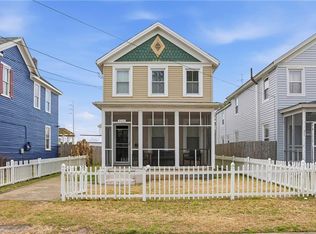
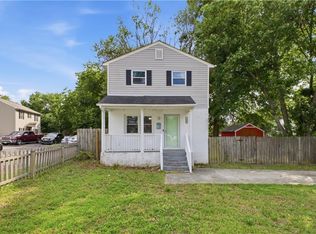
Investment Opportunity! This 3-bedroom, 1.5-bath home offers incredible potential with a spacious layout, a screened-in porch, and a large fenced backyard. With ample living space downstairs along with a flex room, spacious bedrooms, and laundry room, this property has a lot to offer. Whether you're looking to renovate, rent, or flip, the possibilities are endless. Bring your vision and unlock this property's full potential!
For sale
Price cut: $10K (9/17)
$190,000
333 Elm Ave, Hampton, VA 23669
3beds
1,545sqft
Single Family Residence
Built in 1985
-- sqft lot
$190,000 Zestimate®
$123/sqft
$-- HOA
What's special
Large fenced backyardAmple living space downstairsSpacious bedroomsScreened-in porchLaundry roomFlex roomSpacious layout
- 79 days
- 356
- 32
Likely to sell faster than
Zillow last checked:
Listing updated:
Listed by:
Cassandra Krah,
Holloway Experience Real Est. 757-788-4015
Source: REIN Inc.,MLS#: 10645165
Facts & features
Interior
Bedrooms & bathrooms
- Bedrooms: 3
- Bathrooms: 2
- Full bathrooms: 1
- 1/2 bathrooms: 1
Rooms
- Room types: Attic, Office/Study, Utility Room
Heating
- Natural Gas
Cooling
- Central Air
Appliances
- Included: Dishwasher, Disposal, Dryer, Gas Range, Refrigerator, Washer, Gas Water Heater
Features
- Ceiling Fan(s), Pantry
- Flooring: Carpet, Vinyl, Wood
- Basement: Crawl Space
- Has fireplace: No
Interior area
- Total interior livable area: 1,545 sqft
Property
Parking
- Parking features: Driveway, On Street
- Has uncovered spaces: Yes
Features
- Stories: 2
- Patio & porch: Screened Porch
- Pool features: None
- Fencing: Back Yard,Privacy,Fenced
- Waterfront features: Not Waterfront
Details
- Parcel number: 2003370
- Zoning: R11
Construction
Type & style
- Home type: SingleFamily
- Architectural style: Traditional
- Property subtype: Single Family Residence
Materials
- Vinyl Siding
- Roof: Asphalt Shingle
Condition
- Fixer
- New construction: No
- Year built: 1985
Utilities & green energy
- Sewer: City/County
- Water: City/County
Community & HOA
Community
- Security: Security System
- Subdivision: Pasture Point - 221
HOA
- Has HOA: No
Location
- Region: Hampton
Financial & listing details
- Price per square foot: $123/sqft
- Tax assessed value: $217,300
- Annual tax amount: $2,595
- Date on market: 7/20/2026
Estimated market value
$190,000
$181,000 - $200,000
$2,217/mo
Price history
Price history is unavailable.
Public tax history
| Year | Property taxes | Tax assessment |
|---|---|---|
| 2025 | $2,583 +3.4% | $217,300 +4.5% |
| 2024 | $2,498 +9.3% | $208,000 +12.6% |
| 2023 | $2,285 +12.8% | $184,700 +19.2% |
| 2022 | $2,027 +4.1% | $154,900 +4.4% |
| 2021 | $1,946 | $148,400 |
| 2020 | $1,946 | $148,400 |
| 2019 | $1,946 +0.6% | $148,400 |
| 2018 | $1,934 | $148,400 |
| 2017 | $1,934 | -- |
| 2016 | $1,934 -4.1% | -- |
| 2015 | $2,016 | -- |
| 2014 | $2,016 | $155,000 |
| 2013 | -- | -- |
| 2012 | -- | -- |
| 2011 | -- | -- |
| 2010 | -- | -- |
| 2009 | -- | -- |
| 2008 | -- | -- |
| 2007 | -- | -- |
| 2006 | -- | -- |
| 2005 | -- | -- |
| 2004 | -- | -- |
| 2003 | -- | -- |
| 2002 | -- | $47,000 +3.5% |
| 2001 | -- | $45,400 |
Find assessor info on the county website
Monthly payment
Est. payment
Payment breakdown
Explore the cost of this home by adjusting the details. Changes won't be saved.Climate risks
Neighborhood: Downtown
Nearby schools
Schools provided by the listing agent
- Elementary: Captain John Smith Elementary
- Middle: C. Alton Lindsay Middle
- High: Phoebus
Source: REIN Inc.. This data may not be complete. We recommend contacting the local school district to confirm school assignments for this home.
Similar homes
- $195,0002 bd1 ba1k sqft414 Lee St, Hampton, VA 23669For Sale
 MLS ID #10651860, Danielle Johnson. REIN Inc.
 - $220,0002 bd1 ba1.3k sqft1006 Easterly Ave, Hampton, VA 23669For Sale
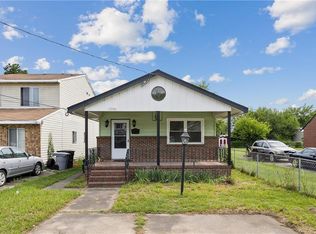 MLS ID #10641596, Kelly Liedtke. REIN Inc.
 - $210,0004 bd2 ba1.1k sqft1129 78th St, Newport News, VA 23605For Sale
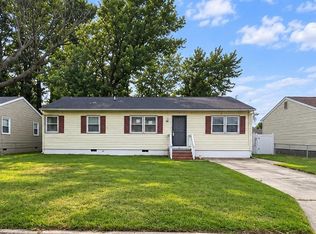 MLS ID #10656947, Susan Jenkins. REIN Inc.
 - $220,0003 bd3 ba1.2k sqft1902 Bay Ave, Hampton, VA 23661For Sale
 MLS ID #10651048, Jacqueline Bradshaw. REIN Inc.
