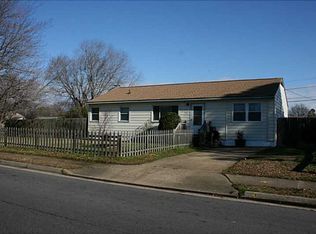
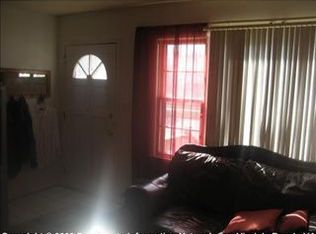
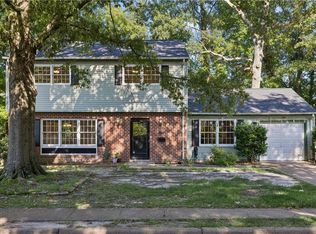
Welcome home to this beautifully maintained 3 bedroom, 2 full bathroom home in the heart of Hampton! 200 Valirey Drive offers a spacious and functional layout with a large den featuring a cozy wood-burning fireplace for relaxing or entertaining guests. This move-in ready home includes energy-efficient double-pane windows, oversized leaf guard gutters, and an HVAC system only 5 years old for added comfort and peace of mind. This home is tailored for everyday living with its generously sized bedrooms, abundant natural light, and comfortable living spaces. Outside, enjoy a spacious yard with plenty of room for gatherings, gardening, or pets. Conveniently located near shopping, dining, schools, parks, military bases, and major interstates, this home combines comfort, convenience, and value in a desirable Hampton location!
For sale
$335,900
200 Valirey Dr, Hampton, VA 23669
3beds
1,828sqft
Single Family Residence
Built in 1966
0.27 Acres Lot
$336,000 Zestimate®
$184/sqft
$-- HOA
What's special
Oversized leaf guard guttersComfortable living spacesGenerously sized bedroomsSpacious and functional layoutAbundant natural lightEnergy-efficient double-pane windows
- 139 days
- 162
- 16
Zillow last checked:
Listing updated:
Listed by:
Michael Remy,
EXP Realty LLC 866-825-7169
Source: REIN Inc.,MLS#: 10635628
Facts & features
Interior
Bedrooms & bathrooms
- Bedrooms: 3
- Bathrooms: 2
- Full bathrooms: 2
Rooms
- Room types: 1st Floor BR, 1st Floor Primary BR, Attic, Fin. Rm Over Gar, PBR with Bath, Utility Closet
Heating
- Natural Gas
Cooling
- Central Air
Appliances
- Included: Dishwasher, Electric Range, Refrigerator, Gas Water Heater
- Laundry: Dryer Hookup, Washer Hookup
Features
- Walk-In Closet(s), Ceiling Fan(s)
- Flooring: Laminate/LVP
- Basement: Crawl Space
- Attic: Pull Down Stairs
- Number of fireplaces: 1
- Fireplace features: Wood Burning
Interior area
- Total interior livable area: 1,828 sqft
Video & virtual tour
Property
Parking
- Parking features: Driveway
- Has uncovered spaces: Yes
Features
- Stories: 1
- Patio & porch: Patio
- Pool features: None
- Fencing: Back Yard,Fenced
- Waterfront features: Not Waterfront
Lot
- Size: 0.27 Acres
Details
- Parcel number: 8004178
- Zoning: R9
Construction
Type & style
- Home type: SingleFamily
- Architectural style: Ranch
- Property subtype: Single Family Residence
Materials
- Brick
- Roof: Asphalt Shingle
Condition
- New construction: No
- Year built: 1966
Utilities & green energy
- Sewer: City/County
- Water: City/County
- Utilities for property: Cable Hookup
Community & HOA
Community
- Subdivision: Back River
HOA
- Has HOA: No
Location
- Region: Hampton
Financial & listing details
- Price per square foot: $184/sqft
- Tax assessed value: $275,400
- Annual tax amount: $3,663
- Date on market: 5/19/2026
Estimated market value
$336,000
$319,000 - $353,000
$2,262/mo
Price history
Price history is unavailable.
Public tax history
| Year | Property taxes | Tax assessment |
|---|---|---|
| 2025 | $3,246 +8% | $275,400 +9.2% |
| 2024 | $3,006 +4.3% | $252,200 +7.2% |
| 2023 | $2,883 +14.5% | $235,300 +21% |
| 2022 | $2,518 +10% | $194,500 +6.8% |
| 2021 | $2,290 | $182,100 +3.4% |
| 2020 | $2,290 | $176,100 |
| 2019 | $2,290 +2.3% | $176,100 +1.8% |
| 2018 | $2,239 | $173,000 |
| 2017 | $2,239 | -- |
| 2016 | $2,239 | -- |
| 2015 | $2,239 | -- |
| 2014 | $2,239 | $170,500 |
| 2013 | -- | -- |
| 2012 | -- | -- |
| 2011 | -- | -- |
| 2010 | -- | -- |
| 2009 | -- | -- |
| 2008 | -- | -- |
| 2007 | -- | -- |
| 2006 | -- | -- |
| 2005 | -- | -- |
| 2004 | -- | -- |
| 2003 | -- | -- |
| 2002 | -- | $110,100 +5.4% |
| 2001 | -- | $104,500 |
Find assessor info on the county website
Monthly payment
Est. payment
Payment breakdown
Explore the cost of this home by adjusting the details. Changes won't be saved.Climate risks
Neighborhood: North King St
Nearby schools
Schools provided by the listing agent
- Elementary: Albert W. Patrick III Elementary
- Middle: Benjamin Syms Middle
- High: Kecoughtan
Source: REIN Inc.. This data may not be complete. We recommend contacting the local school district to confirm school assignments for this home.

Similar homes
- $335,0003 bd2 ba1.4k sqft359 Eppington Cir, Hampton, VA 23669For SaleMLS ID #10656629, Kelly Robertson. REIN Inc.
- $340,0003 bd2 ba1.3k sqft6 Holiday Dr, Hampton, VA 23669For Sale
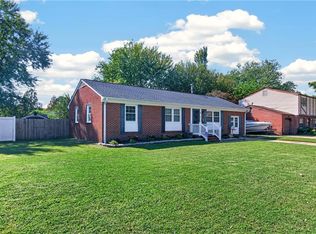 MLS ID #10656074, Nelson Diggs. REIN Inc.
 - $365,0004 bd3 ba2k sqft7 White Oak Trl, Hampton, VA 23669For Sale
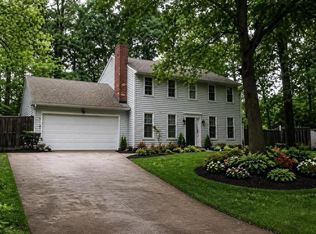 MLS ID #10655427, Angel Hill. REIN Inc.
 - $340,0004 bd3 ba1.8k sqft104 Willow Oaks Blvd, Hampton, VA 23669For Sale
 MLS ID #10653973, Greg Garrett. REIN Inc.
