Welcome home! This beautifully updated property offers peace of mind with a roof just 3 years old, siding 2 years old, gutters 1 year old, and HVAC installed February 2026. Inside, enjoy all-new waterproof flooring, granite countertops, stainless steel appliances, and an indoor bar area perfect for entertaining. The property features both an attached garage and a detached garage/workshop/gym with electricity. Outside, the fully fenced backyard includes a back patio, a dedicated pool area with electric, and a separate grotto area with room for a hot tub. With thoughtful updates, versatile spaces, and fantastic indoor and outdoor amenities, this home is ready to enjoy! Home is in close proximity to Nasa and Langley.
For sale
Price cut: $10K (9/15)
$370,000
132 Fort Worth St, Hampton, VA 23669
4beds
1,710sqft
Single Family Residence
Built in 1964
9,940 Square Feet Lot
$369,900 Zestimate®
$216/sqft
$-- HOA
What's special
Fully fenced backyardAttached garageBack patioGranite countertopsAll-new waterproof flooringStainless steel appliances
- 33 days
- 252
- 13
Zillow last checked:
Listing updated:
Listed by:
Amara Blechman,
EXIT Realty Central 757-466-1009
Source: REIN Inc.,MLS#: 10651630
Facts & features
Interior
Bedrooms & bathrooms
- Bedrooms: 4
- Bathrooms: 2
- Full bathrooms: 1
- 1/2 bathrooms: 1
Rooms
- Room types: Attic, Sun Room, Utility Room, Workshop
Heating
- Forced Air
Cooling
- Central Air
Appliances
- Included: Dishwasher, Dryer, Electric Range, Refrigerator, Washer, Gas Water Heater
- Laundry: Dryer Hookup, Washer Hookup
Features
- Bar, Ceiling Fan(s), Pantry
- Flooring: Vinyl
- Windows: Window Treatments
- Attic: Pull Down Stairs
- Has fireplace: No
- Fireplace features: Electric
Interior area
- Total interior livable area: 1,710 sqft
Property
Parking
- Total spaces: 1
- Parking features: Garage Att 1 Car, Converted Gar
- Attached garage spaces: 1
Features
- Stories: 2
- Patio & porch: Patio
- Pool features: None
- Fencing: Back Yard,Privacy,Fenced
- Waterfront features: Not Waterfront
- Frontage length: 70
Lot
- Size: 9,940 Square Feet
- Dimensions: 142 x 70
Details
- Parcel number: 11001005
- Zoning: R11
- Other equipment: Attic Fan
Construction
Type & style
- Home type: SingleFamily
- Architectural style: Colonial
- Property subtype: Single Family Residence
Materials
- Brick, Vinyl Siding
- Foundation: Slab
- Roof: Asphalt Shingle
Condition
- New construction: No
- Year built: 1964
Utilities & green energy
- Sewer: City/County
- Water: City/County
Community & HOA
Community
- Subdivision: Fox Bridge
HOA
- Has HOA: No
Location
- Region: Hampton
Financial & listing details
- Price per square foot: $216/sqft
- Tax assessed value: $263,500
- Annual tax amount: $3,178
- Date on market: 9/1/2026
Estimated market value
$369,900
$351,000 - $388,000
$2,480/mo
Price history
Price history is unavailable.
Public tax history
| Year | Property taxes | Tax assessment |
|---|---|---|
| 2025 | $3,110 +5.5% | $263,500 +6.6% |
| 2024 | $2,949 +6.9% | $247,200 +10% |
| 2023 | $2,757 +16.8% | $224,700 +23.6% |
| 2022 | $2,360 +6.8% | $181,800 +5.3% |
| 2021 | $2,210 | $172,700 +1.8% |
| 2020 | $2,210 | $169,700 |
| 2019 | $2,210 +0.5% | $169,700 |
| 2018 | $2,198 | $169,700 |
| 2017 | $2,198 +1.4% | -- |
| 2016 | $2,167 +91.7% | -- |
| 2015 | $1,131 | -- |
| 2014 | $1,131 | $167,200 |
| 2013 | -- | -- |
| 2012 | -- | -- |
| 2011 | -- | -- |
| 2010 | -- | -- |
| 2009 | -- | -- |
| 2008 | -- | -- |
| 2007 | -- | -- |
| 2006 | -- | -- |
| 2005 | -- | -- |
| 2004 | -- | -- |
| 2003 | -- | -- |
| 2002 | -- | $108,000 +4.8% |
| 2001 | -- | $103,100 |
Find assessor info on the county website
Monthly payment
Est. payment
Payment breakdown
Explore the cost of this home by adjusting the details. Changes won't be saved.Climate risks
Neighborhood: Foxhill
Nearby schools
Schools provided by the listing agent
- Elementary: Phillips Elementary
- Middle: Benjamin Syms Middle
- High: Kecoughtan
Source: REIN Inc.. This data may not be complete. We recommend contacting the local school district to confirm school assignments for this home.

Similar homes
- $380,0004 bd3 ba2.1k sqft1039 Windjammer Dr, Hampton, VA 23669For Sale
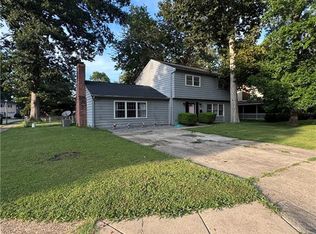 MLS ID #10651863, Cassandra Bejarano. REIN Inc.
 - $299,9994 bd2 ba1.5k sqft311 Hercules Dr, Hampton, VA 23669For Sale
 MLS ID #10649338, Jennifer Smithson. REIN Inc.
 - $334,2003 bd2 ba1.7k sqft407 Shoreline Dr, Hampton, VA 23669For Sale
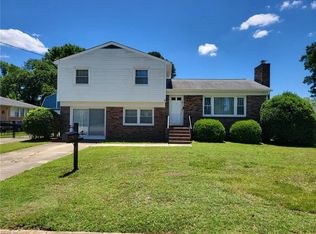 MLS ID #10639832, Kyle Hause. REIN Inc.
 - $295,0003 bd2 ba1.5k sqft50 Oser Ln, Hampton, VA 23669For Sale
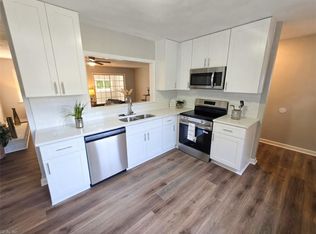 MLS ID #10655868, Lora More. REIN Inc.
