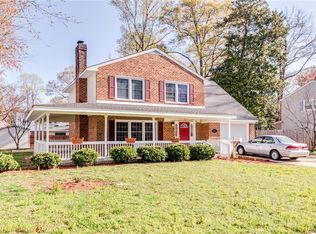
Space, charm, and plenty of room to enjoy! This 4-bedroom, 2,142 sq. ft. home sits on a .21-acre corner lot and offers a great blend of comfort and functionality. Inside, you’ll find a welcoming living room, formal dining room, kitchen with breakfast area, and a spacious den featuring a fireplace. Step outside to the screened-in back porch, patio, and large chain-link fenced backyard. It’s perfect for entertaining, pets, or relaxing outdoors. With 1 full bath, 2 half baths, wood floors upstairs, and a newer roof replaced in 2024, this home has plenty to offer. Come see the space and possibilities for yourself!
For sale
$380,000
1039 Windjammer Dr, Hampton, VA 23669
4beds
2,142sqft
Single Family Residence
Built in 1968
9,064 Square Feet Lot
$379,600 Zestimate®
$177/sqft
$-- HOA
What's special
Large chain-link fenced backyardScreened-in back porchKitchen with breakfast areaFormal dining roomWood floors upstairs
- 45 days
- 176
- 8
Zillow last checked:
Listing updated:
Listed by:
Cassandra Bejarano,
Real Broker LLC 757-350-1111
Source: REIN Inc.,MLS#: 10651863
Facts & features
Interior
Bedrooms & bathrooms
- Bedrooms: 4
- Bathrooms: 3
- Full bathrooms: 1
- 1/2 bathrooms: 2
Heating
- Forced Air
Cooling
- Central Air
Appliances
- Included: Dishwasher, Disposal, Dryer, Microwave, Electric Range, Refrigerator, Washer, Electric Water Heater
- Laundry: Dryer Hookup, Washer Hookup
Features
- Flooring: Ceramic Tile, Concrete, Vinyl, Wood
- Number of fireplaces: 1
Interior area
- Total interior livable area: 2,142 sqft
Property
Parking
- Parking features: Driveway, On Street
- Has uncovered spaces: Yes
Features
- Stories: 2
- Pool features: None
- Fencing: Back Yard,Chain Link,Fenced
- Waterfront features: Not Waterfront
Lot
- Size: 9,064 Square Feet
Details
- Parcel number: 9000574
- Zoning: R11
Construction
Type & style
- Home type: SingleFamily
- Architectural style: Ranch
- Property subtype: Single Family Residence
Materials
- Aluminum Siding, Brick
- Foundation: Slab
- Roof: Asphalt Shingle,Poly Skin
Condition
- New construction: No
- Year built: 1968
Utilities & green energy
- Sewer: City/County
- Water: City/County
Community & HOA
Community
- Subdivision: River Point
HOA
- Has HOA: No
Location
- Region: Hampton
Financial & listing details
- Price per square foot: $177/sqft
- Tax assessed value: $294,800
- Annual tax amount: $3,429
- Date on market: 9/1/2026
Estimated market value
$379,600
$361,000 - $399,000
$2,832/mo
Price history
Price history is unavailable.
Public tax history
| Year | Property taxes | Tax assessment |
|---|---|---|
| 2025 | $3,467 +0.2% | $294,800 +1.1% |
| 2024 | $3,458 +12.9% | $291,500 +16.3% |
| 2023 | $3,064 +18.9% | $250,700 +25.8% |
| 2022 | $2,577 +4.8% | $199,300 +2.7% |
| 2021 | $2,459 | $194,000 +2.2% |
| 2020 | $2,459 | $189,800 |
| 2019 | $2,459 +2.9% | $189,800 +2.5% |
| 2018 | $2,390 | $185,200 |
| 2017 | $2,390 | -- |
| 2016 | $2,390 | -- |
| 2015 | $2,390 | -- |
| 2014 | $2,390 | $191,600 |
| 2013 | -- | -- |
| 2012 | -- | -- |
| 2011 | -- | -- |
| 2010 | -- | -- |
| 2009 | -- | -- |
| 2008 | -- | -- |
| 2007 | -- | -- |
| 2006 | -- | -- |
| 2005 | -- | -- |
| 2004 | -- | -- |
| 2003 | -- | -- |
| 2002 | -- | $121,400 +7.1% |
| 2001 | -- | $113,400 |
Find assessor info on the county website
Monthly payment
Est. payment
Payment breakdown
Explore the cost of this home by adjusting the details. Changes won't be saved.Climate risks
Neighborhood: Foxhill
Nearby schools
Schools provided by the listing agent
- Elementary: Samuel P. Langley Elementary
- Middle: Benjamin Syms Middle
- High: Kecoughtan
Source: REIN Inc.. This data may not be complete. We recommend contacting the local school district to confirm school assignments for this home.
Similar homes
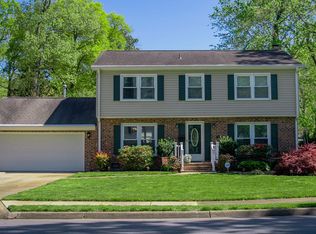
- $355,0003 bd2 ba1.3k sqft119 Admiral Ct, Hampton, VA 23669For Sale
 MLS ID #10656794, Benjamin Fitzer. REIN Inc.
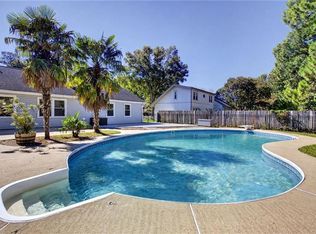
 - $319,0004 bd2 ba1.6k sqft121 Fort Worth St, Hampton, VA 23669For Sale
 MLS ID #10616459, Herbert Morewitz. REIN Inc.
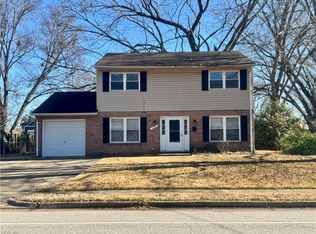
 - $405,0005 bd4 ba2.7k sqft72 Apollo Dr, Hampton, VA 23669For Sale
 MLS ID #10650891, Susan Jenkins. REIN Inc.
 - $289,9003 bd2 ba1.3k sqft121 Duval Ct, Hampton, VA 23669For Sale
 MLS ID #10656020, Herbert Morewitz. REIN Inc.
