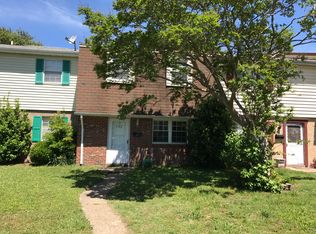
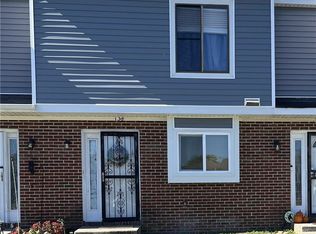
Welcome to this spacious 3 Bedroom 2.5 bath end unit townhouse in Hampton. Newer flooring throughout with beautifully selected lighting and fixtures. The kitchen lends itself to entertaining with a nice breakfast bar leading into the dining room. Upstairs is a very spacious primary bedroom with its own ensuite bathroom. The privacy fenced back yard with storage shed can be your oasis to unwind and relax. Located less than a .50 mile to Langley AFB King Street gate, minutes from shopping, dining and convenient access to the highway. Case#544-394183 IE (INSURED ESCROW) Subject to Appraisal. Property is owned by the US Dept. of HUD. Seller makes no representations or warranties as to the property condition. HUD Homes are Sold "AS IS". Equal Housing Opportunity. Seller may contribute up to 3% for buyers closing costs upon bid submission.
For sale
Price cut: $22.1K (9/25)
$198,900
101 Hampstead Ct, Hampton, VA 23669
3beds
1,606sqft
Townhouse
Built in 1977
3,454 Square Feet Lot
$-- Zestimate®
$124/sqft
$84/mo HOA
What's special
Storage shedNewer flooring throughoutNice breakfast barDining room
- 52 days
- 409
- 48
Zillow last checked:
Listing updated:
Listed by:
Erma Brannan,
Wise Choice Real Estate LLC 757-751-7169,
Patrick Brannan,
Wise Choice Real Estate LLC
Source: REIN Inc.,MLS#: 10645924
Facts & features
Interior
Bedrooms & bathrooms
- Bedrooms: 3
- Bathrooms: 3
- Full bathrooms: 2
- 1/2 bathrooms: 1
Heating
- Heat Pump
Cooling
- Central Air
Appliances
- Included: Dishwasher, Electric Range, Refrigerator, Electric Water Heater
- Laundry: Dryer Hookup, Washer Hookup
Features
- Walk-In Closet(s)
- Flooring: Carpet, Ceramic Tile, Laminate/LVP
- Has fireplace: No
- Common walls with other units/homes: End Unit
Interior area
- Total interior livable area: 1,606 sqft
Property
Parking
- Total spaces: 2
- Parking features: 2 Space, Assigned
Features
- Levels: Two
- Stories: 2
- Pool features: None
- Fencing: Back Yard,Full,Privacy,Fenced
- Waterfront features: Not Waterfront
- Frontage length: 36
Lot
- Size: 3,454 Square Feet
- Dimensions: 96 x 36
- Features: Corner
Details
- Parcel number: 8004799
- Zoning: RM
- Special conditions: Bank Repo,Govt Owned
Construction
Type & style
- Home type: Townhouse
- Property subtype: Townhouse
- Attached to another structure: Yes
Materials
- Brick, Vinyl Siding
- Foundation: Slab
- Roof: Asphalt Shingle
Condition
- Fixer
- New construction: No
- Year built: 1977
Utilities & green energy
- Sewer: City/County
- Water: City/County
Community & HOA
Community
- Subdivision: Walkers Landing
HOA
- Has HOA: Yes
- HOA fee: $84 monthly
Location
- Region: Hampton
Financial & listing details
- Price per square foot: $124/sqft
- Tax assessed value: $194,100
- Annual tax amount: $2,359
- Date on market: 8/8/2026
Estimated market value
Not available
Estimated sales range
Not available
$2,080/mo
Price history
Price history is unavailable.
Public tax history
| Year | Property taxes | Tax assessment |
|---|---|---|
| 2025 | $2,319 +2.7% | $194,100 +3.7% |
| 2024 | $2,258 +14.6% | $187,100 +18.4% |
| 2023 | $1,970 +15.9% | $158,000 +23% |
| 2022 | $1,699 +9.3% | $128,500 +4.5% |
| 2021 | $1,554 | $123,000 +5.3% |
| 2020 | $1,554 | $116,800 |
| 2019 | $1,554 +1.8% | $116,800 +1.1% |
| 2018 | $1,526 | $115,500 |
| 2017 | $1,526 | -- |
| 2016 | $1,526 | -- |
| 2015 | $1,526 | -- |
| 2014 | $1,526 | $131,700 |
| 2013 | -- | -- |
| 2012 | -- | -- |
| 2011 | -- | -- |
| 2010 | -- | -- |
| 2009 | -- | -- |
| 2008 | -- | -- |
| 2007 | -- | -- |
| 2006 | -- | -- |
| 2005 | -- | -- |
| 2004 | -- | -- |
| 2003 | -- | -- |
| 2002 | -- | $69,900 |
| 2001 | -- | $69,900 |
Find assessor info on the county website
Monthly payment
Est. payment
Payment breakdown
Explore the cost of this home by adjusting the details. Changes won't be saved.Climate risks
Neighborhood: North King St
Nearby schools
Schools provided by the listing agent
- Elementary: Mary S. Peake Elementary
- Middle: Benjamin Syms Middle
- High: Kecoughtan
Source: REIN Inc.. This data may not be complete. We recommend contacting the local school district to confirm school assignments for this home.
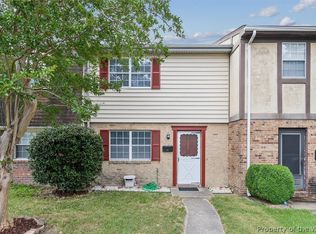
Similar homes
- $214,9003 bd2 ba1.3k sqft1318 Peabody Dr, Hampton, VA 23666For Sale
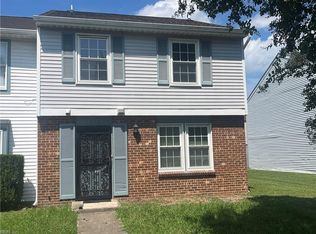 MLS ID #10651660, Larry Townsend. REIN Inc.
 - $215,0003 bd1 ba1.2k sqft8 Clover St, Hampton, VA 23669For Sale
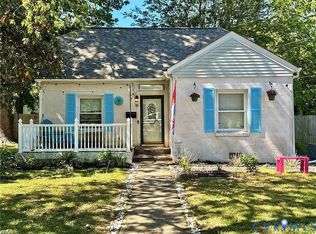 MLS ID #2624720, Mark Gregory, Real Property Management Tidal. CVRMLS
 - $215,0002 bd2 ba1.1k sqft138 Eberly Ter, Hampton, VA 23669For Sale
 MLS ID #10606539, Isolda McCurdy. REIN Inc.
 - $199,9003 bd1 ba1.1k sqft216 W Kelly Ave, Hampton, VA 23663For Sale
 MLS ID #10652471, Joe Riddick. REIN Inc.
