Charming Three Bedroom, One and One Half Ranch in Essex Park with Attached One Car Garage on a Crawl Space. Close to I-64, LAFB, Shopping. Appliance package includes: Refrigerator, Stove And Dishwasher. All Bedrooms Have Ceiling Fans. A Covered Front Porch Complete The Picture.
For sale
$285,000
715 Essex Park Dr, Hampton, VA 23669
3beds
1,080sqft
Single Family Residence
Built in 1969
-- sqft lot
$285,200 Zestimate®
$264/sqft
$-- HOA
What's special
Attached one car garageCovered front porch
- 28 days
- 432
- 8
Zillow last checked:
Listing updated:
Listed by:
Robert Young,
BHHS RW Towne Realty 757-873-6900
Source: REIN Inc.,MLS#: 10647335
Facts & features
Interior
Bedrooms & bathrooms
- Bedrooms: 3
- Bathrooms: 2
- Full bathrooms: 1
- 1/2 bathrooms: 1
Rooms
- Room types: 1st Floor BR, Attic
Heating
- Forced Air, Natural Gas
Cooling
- Central Air
Appliances
- Included: 220 V Elec, Dishwasher, Dryer, Electric Range, Refrigerator, Washer, Gas Water Heater
- Laundry: Dryer Hookup, Washer Hookup
Features
- Ceiling Fan(s)
- Flooring: Carpet, Laminate/LVP, Vinyl, Wood
- Basement: Crawl Space
- Attic: Pull Down Stairs
- Has fireplace: No
Interior area
- Total interior livable area: 1,080 sqft
Property
Parking
- Total spaces: 1
- Parking features: Garage Att 1 Car, Driveway, On Street
- Attached garage spaces: 1
- Has uncovered spaces: Yes
Features
- Stories: 1
- Patio & porch: Porch
- Pool features: None
- Fencing: Partial,Fenced
- Has view: Yes
- View description: City
- Waterfront features: Not Waterfront
- Frontage length: 75
Details
- Parcel number: 11000067
Construction
Type & style
- Home type: SingleFamily
- Architectural style: Ranch
- Property subtype: Single Family Residence
Materials
- Aluminum Siding
- Roof: Asphalt Shingle
Condition
- New construction: No
- Year built: 1969
Utilities & green energy
- Sewer: City/County
- Water: City/County
- Utilities for property: Cable Hookup
Community & HOA
Community
- Subdivision: Essex Park
HOA
- Has HOA: No
Location
- Region: Hampton
Financial & listing details
- Price per square foot: $264/sqft
- Tax assessed value: $216,400
- Annual tax amount: $2,618
- Date on market: 8/4/2026
Estimated market value
$285,200
$271,000 - $299,000
$2,045/mo
Price history
Price history is unavailable.
Public tax history
| Year | Property taxes | Tax assessment |
|---|---|---|
| 2025 | $2,573 +10.5% | $216,400 +12% |
| 2024 | $2,329 +6.1% | $193,300 +9.1% |
| 2023 | $2,196 +15.3% | $177,100 +22.1% |
| 2022 | $1,904 +5.1% | $145,000 +3.6% |
| 2021 | $1,812 | $140,000 +1.7% |
| 2020 | $1,812 | $137,600 |
| 2019 | $1,812 +6% | $137,600 +5.6% |
| 2018 | $1,710 | $130,300 |
| 2017 | $1,710 +1.2% | -- |
| 2016 | $1,689 | -- |
| 2015 | $1,689 | -- |
| 2014 | $1,689 | $128,600 |
| 2013 | -- | -- |
| 2012 | -- | -- |
| 2011 | -- | -- |
| 2010 | -- | -- |
| 2009 | -- | -- |
| 2008 | -- | -- |
| 2007 | -- | -- |
| 2006 | -- | -- |
| 2005 | -- | -- |
| 2004 | -- | -- |
| 2003 | -- | -- |
| 2002 | -- | $80,800 +4.9% |
| 2001 | -- | $77,000 |
Find assessor info on the county website
Monthly payment
Est. payment
Payment breakdown
Explore the cost of this home by adjusting the details. Changes won't be saved.Climate risks
Neighborhood: Foxhill
Nearby schools
Schools provided by the listing agent
- Elementary: Phillips Elementary
- Middle: Benjamin Syms Middle
- High: Kecoughtan
Source: REIN Inc.. This data may not be complete. We recommend contacting the local school district to confirm school assignments for this home.

Similar homes
- $275,0003 bd2 ba1.5k sqft40 Glascow Way, Hampton, VA 23669For Sale
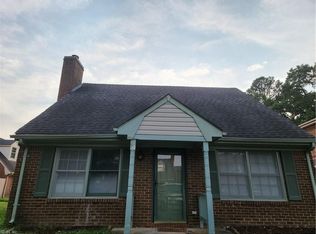 MLS ID #10648646, Francis Smith. REIN Inc.
 - $315,0004 bd2 ba1.5k sqft311 Hercules Dr, Hampton, VA 23669For Sale
 MLS ID #10649338, Jennifer Smithson. REIN Inc.
 - $265,0003 bd2 ba1.3k sqft3717 Victoria Blvd, Hampton, VA 23669For Sale
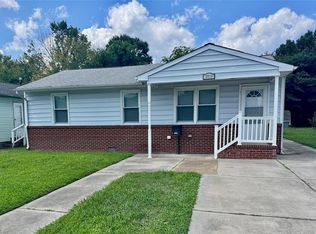 MLS ID #10650865, C Jazmyn Wimbush. REIN Inc.
 - $255,5003 bd1 ba912 sqft22 Gumwood Dr, Hampton, VA 23666For Sale
 MLS ID #10651833, Lisa Sharpe. REIN Inc.
