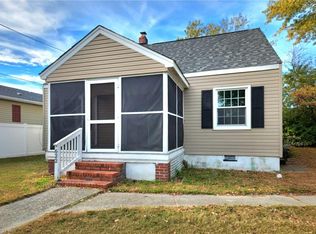
Charming 3-bedroom, 1-bath home near historic Fort Monroe, Hampton University, and Buckroe Beach. Convenient access to shopping, dining, and local amenities. Property sold AS IS.
For sale
$245,000
904 N Mallory St, Hampton, VA 23663
3beds
1,198sqft
Single Family Residence
Built in 1974
4,356 Square Feet Lot
$246,300 Zestimate®
$205/sqft
$-- HOA
What's special
- 10 days
- 215
- 21
Zillow last checked:
Listing updated:
Listed by:
Nina Nguyen,
Fathom Realty 888-455-6040
Source: REIN Inc.,MLS#: 10660817
Facts & features
Interior
Bedrooms & bathrooms
- Bedrooms: 3
- Bathrooms: 2
- Full bathrooms: 1
- 1/2 bathrooms: 1
Living room
- Level: Second
Heating
- Forced Air
Cooling
- Central Air
Appliances
- Included: Microwave, Electric Range, Refrigerator, Electric Water Heater
- Laundry: Washer Hookup
Features
- Flooring: Laminate/LVP
- Basement: Crawl Space
- Has fireplace: No
Interior area
- Total interior livable area: 1,198 sqft
Property
Parking
- Parking features: Off Street, Driveway
- Has uncovered spaces: Yes
Features
- Levels: Two
- Stories: 2
- Patio & porch: Porch
- Pool features: None
- Fencing: Back Yard,Fenced
- Has view: Yes
- View description: City
- Waterfront features: Ocean Front
Lot
- Size: 4,356 Square Feet
Details
- Parcel number: 12002376
- Zoning: R11
Construction
Type & style
- Home type: SingleFamily
- Architectural style: Traditional
- Property subtype: Single Family Residence
Materials
- Aluminum Siding, Brick
- Roof: Composition
Condition
- New construction: No
- Year built: 1974
Utilities & green energy
- Sewer: City/County
- Water: City/County
Community & HOA
Community
- Subdivision: J. Cummings
HOA
- Has HOA: No
Location
- Region: Hampton
Financial & listing details
- Price per square foot: $205/sqft
- Tax assessed value: $203,900
- Annual tax amount: $2,753
- Date on market: 11/5/2026
Estimated market value
$246,300
$234,000 - $259,000
$2,369/mo
Price history
Price history is unavailable.
Public tax history
| Year | Property taxes | Tax assessment |
|---|---|---|
| 2025 | $2,430 -0.8% | $203,900 |
| 2024 | $2,451 +17.2% | $203,900 +21.2% |
| 2023 | $2,091 +30.6% | $168,200 +39.5% |
| 2022 | $1,601 +15.2% | $120,600 +16% |
| 2021 | $1,391 | $104,000 +0.4% |
| 2020 | $1,391 | $103,600 |
| 2019 | $1,391 +5.1% | $103,600 +4.5% |
| 2018 | $1,323 | $99,100 |
| 2017 | $1,323 | -- |
| 2016 | $1,323 | -- |
| 2015 | $1,323 | -- |
| 2014 | $1,323 | $110,900 |
| 2013 | -- | -- |
| 2012 | -- | -- |
| 2011 | -- | -- |
| 2010 | -- | -- |
| 2009 | -- | -- |
| 2008 | -- | -- |
| 2007 | -- | -- |
| 2006 | -- | -- |
| 2005 | -- | -- |
| 2004 | -- | -- |
| 2003 | -- | -- |
| 2002 | -- | $64,900 +3% |
| 2001 | -- | $63,000 |
Find assessor info on the county website
Monthly payment
Est. payment
Payment breakdown
Explore the cost of this home by adjusting the details. Changes won't be saved.Climate risks
Neighborhood: Phoebus
Nearby schools
Schools provided by the listing agent
- Elementary: Jane H. Bryan Elementary
- Middle: Benjamin Syms Middle
- High: Phoebus
Source: REIN Inc.. This data may not be complete. We recommend contacting the local school district to confirm school assignments for this home.


Similar homes
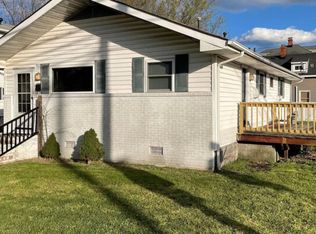
- $235,0004 bd2 ba1.6k sqft1118 N Mallory St, Hampton, VA 23663For Sale
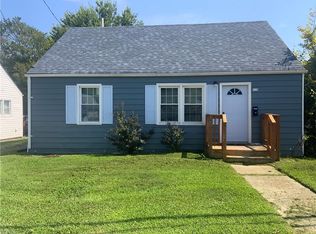 MLS ID #10652217, Jeannette McCallum. REIN Inc.
- $269,9993 bd2 ba1.4k sqft709 E Mercury Blvd, Hampton, VA 23663For Sale
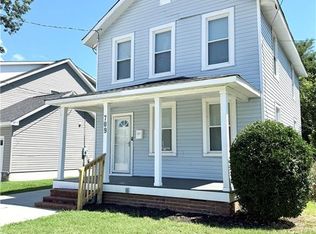 MLS ID #10654652, Peter Passante. REIN Inc.
- $261,0004 bd2 ba1.6k sqft2211 Rawood Dr, Hampton, VA 23663For Sale
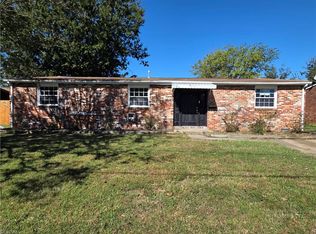 MLS ID #10658348, Erma Brannan. REIN Inc.
- $238,9003 bd1 ba1.2k sqft622 Augusta St, Hampton, VA 23669For Sale
 MLS ID #10660898, Evelyn Billings. REIN Inc.
