Charming and move-in ready, this beautifully updated 3-bedroom, 2-bath ranch offers the perfect combination of style, comfort, and convenience. Situated on a desirable corner lot with a spacious, fenced backyard, it's ideal for relaxing, entertaining, or enjoying time outdoors. The updated kitchen features granite countertops, stainless steel appliances, and a new dishwasher (2025) and range (2026). Fresh interior paint and new floor tile in the hall bath give the home a crisp, modern feel, while brand new carpeting adds comfort to the bedrooms. You'll also appreciate the durable LVP flooring in the living areas. For added peace of mind, nearly everything in the home was replaced in 2020, including the roof, windows, HVAC, water heater, bathrooms, kitchen, fence, and driveway. Simply move in and start enjoying your new home. Schedule your private showing today!
For sale
$249,739
739 Childs Ave, Hampton, VA 23661
3beds
1,200sqft
Single Family Residence
Built in 1944
3,300 Square Feet Lot
$250,300 Zestimate®
$208/sqft
$-- HOA
What's special
Brand new carpetingDesirable corner lotSpacious fenced backyardFresh interior paintGranite countertopsUpdated kitchenStainless steel appliances
- 4 days
- 208
- 26
Zillow last checked:
Listing updated:
Listed by:
Dave Reisch,
BHHS RW Towne Realty 757-486-8800
Source: REIN Inc.,MLS#: 10654882
Facts & features
Interior
Bedrooms & bathrooms
- Bedrooms: 3
- Bathrooms: 2
- Full bathrooms: 2
Rooms
- Room types: 1st Floor BR, 1st Floor Primary BR, Breakfast Area, PBR with Bath, Utility Room
Primary bedroom
- Level: First
Bedroom
- Level: First
Full bathroom
- Level: First
Family room
- Level: First
Great room
- Level: First
Kitchen
- Level: First
Living room
- Level: First
Utility room
- Level: First
Heating
- Heat Pump
Cooling
- Central Air, Heat Pump
Appliances
- Included: Dishwasher, Disposal, Electric Range, Refrigerator, Electric Water Heater
- Laundry: Dryer Hookup, Washer Hookup
Features
- Bar, Walk-In Closet(s), Ceiling Fan(s), Entrance Foyer
- Flooring: Carpet, Ceramic Tile, Laminate/LVP
- Basement: Crawl Space
- Attic: Scuttle
- Has fireplace: No
Interior area
- Total interior livable area: 1,200 sqft
Video & virtual tour
Property
Parking
- Parking features: Driveway, On Street
- Has uncovered spaces: Yes
Features
- Levels: One
- Stories: 1
- Patio & porch: Deck
- Pool features: None
- Fencing: Back Yard,Privacy,Wood,Fenced
- Waterfront features: Not Waterfront
- Frontage length: 30
Lot
- Size: 3,300 Square Feet
- Dimensions: 30 x 110 x 30 x 110
- Features: Corner
Details
- Parcel number: 1000616
- Zoning: R9
Construction
Type & style
- Home type: SingleFamily
- Architectural style: Bungalow,Ranch
- Property subtype: Single Family Residence
Materials
- Vinyl Siding
- Roof: Asphalt Shingle
Condition
- New construction: No
- Year built: 1944
Utilities & green energy
- Sewer: City/County
- Water: City/County
Community & HOA
Community
- Subdivision: All Others Area 102
HOA
- Has HOA: No
Location
- Region: Hampton
Financial & listing details
- Price per square foot: $208/sqft
- Tax assessed value: $208,300
- Annual tax amount: $2,728
- Date on market: 9/30/2026
Estimated market value
$250,300
$238,000 - $263,000
$1,895/mo
Price history
Price history is unavailable.
Public tax history
| Year | Property taxes | Tax assessment |
|---|---|---|
| 2025 | $2,481 +2.7% | $208,300 +3.7% |
| 2024 | $2,416 +2.8% | $200,900 +5.6% |
| 2023 | $2,352 +23.4% | $190,300 +31.2% |
| 2022 | $1,905 +104.7% | $145,100 +1% |
| 2021 | $931 | $143,600 +115.9% |
| 2020 | $931 | $66,500 |
| 2019 | $931 -38.7% | $66,500 |
| 2018 | $1,519 | $66,500 |
| 2017 | $1,519 +35.8% | -- |
| 2016 | $1,119 +21.8% | -- |
| 2015 | $919 | -- |
| 2014 | $919 | $66,500 |
| 2013 | -- | -- |
| 2012 | -- | -- |
| 2011 | -- | -- |
| 2010 | -- | -- |
| 2009 | -- | -- |
| 2008 | -- | -- |
| 2007 | -- | -- |
| 2006 | -- | -- |
| 2005 | -- | -- |
| 2004 | -- | -- |
| 2003 | -- | -- |
| 2002 | -- | $33,000 +3.4% |
| 2001 | -- | $31,900 |
Find assessor info on the county website
Monthly payment
Est. payment
Payment breakdown
Explore the cost of this home by adjusting the details. Changes won't be saved.Climate risks
Neighborhood: Greater Wythe
Nearby schools
Schools provided by the listing agent
- Elementary: Aberdeen Elementary
- Middle: C. Alton Lindsay Middle
- High: Hampton
Source: REIN Inc.. This data may not be complete. We recommend contacting the local school district to confirm school assignments for this home.
Similar homes
- $225,0003 bd2 ba1k sqft3409 Shell Rd, Hampton, VA 23661For Sale
 MLS ID #10649026, Matt Herrick. REIN Inc.
 - $285,0003 bd2 ba1.5k sqft57 Henry St, Hampton, VA 23669For Sale
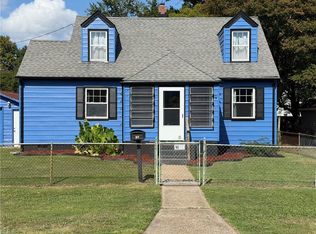 MLS ID #10655072, Jasmin Christian. REIN Inc.
 - $264,0003 bd2 ba1.3k sqft3717 Victoria Blvd, Hampton, VA 23669For Sale
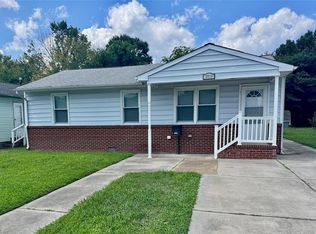 MLS ID #10650865, C Jazmyn Wimbush. REIN Inc.
 - $284,9003 bd2 ba1.3k sqft715 Briarfield Rd, Newport News, VA 23605For Sale
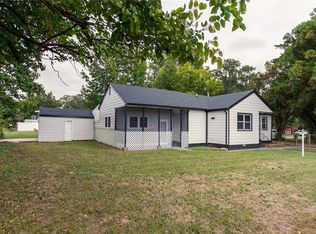 MLS ID #10653716, Neal Rosenbaum. REIN Inc.
