SELLER WILL CONSIDER OWNER FINANCING WITH AT LEAST 10% DOWN. You will love this 4 bedroom 2 bath ranch in Hampton! This brick home is conveniently located to the highway, many restaurants, and stores. This home has been extensively renovated to include new kitchen cabinets, granite counters, and LVP flooring. The bathrooms are beautifully tiled. The oversized detached garage would make a great workshop, or ample storage space. Corner lot. Closing costs negotiable. Won't last!
For sale
$249,900
1022 Quash St, Hampton, VA 23669
4beds
1,457sqft
Single Family Residence
Built in 1955
8,276 Square Feet Lot
$250,100 Zestimate®
$172/sqft
$-- HOA
What's special
Oversized detached garageBrick homeGranite countersExtensively renovatedLvp flooringNew kitchen cabinetsCorner lot
- 1 day
- 152
- 9
Zillow last checked:
Listing updated:
Listed by:
Joseph Arlt,
Abrams Realty 757-644-3800
Source: REIN Inc.,MLS#: 10662005
Facts & features
Interior
Bedrooms & bathrooms
- Bedrooms: 4
- Bathrooms: 2
- Full bathrooms: 2
Rooms
- Room types: Utility Room
Heating
- Heat Pump
Cooling
- Central Air
Appliances
- Included: Dishwasher, Dryer, Microwave, Gas Range, Refrigerator, Washer, Electric Water Heater
Features
- Flooring: Ceramic Tile, Laminate/LVP
- Basement: Crawl Space
- Has fireplace: No
Interior area
- Total interior livable area: 1,457 sqft
Property
Parking
- Total spaces: 1
- Parking features: Garage Det 1 Car, 4 Space, On Street
- Garage spaces: 1
- Has uncovered spaces: Yes
Features
- Stories: 1
- Pool features: None
- Fencing: Chain Link,Front Yard,Fenced
- Waterfront features: Not Waterfront
Lot
- Size: 8,276 Square Feet
Details
- Parcel number: 8000323
- Zoning: R9
Construction
Type & style
- Home type: SingleFamily
- Architectural style: Ranch
- Property subtype: Single Family Residence
Materials
- Brick, Vinyl Siding
- Roof: Asphalt Shingle
Condition
- New construction: No
- Year built: 1955
Utilities & green energy
- Sewer: City/County
- Water: City/County
Community & HOA
Community
- Subdivision: River Point
HOA
- Has HOA: No
Location
- Region: Hampton
Financial & listing details
- Price per square foot: $172/sqft
- Tax assessed value: $162,500
- Annual tax amount: $2,435
- Date on market: 11/18/2026
Estimated market value
$250,100
$238,000 - $263,000
$2,234/mo
Price history
Price history is unavailable.
Public tax history
| Year | Property taxes | Tax assessment |
|---|---|---|
| 2025 | $1,958 +7.5% | $162,500 +8.9% |
| 2024 | $1,822 +2.5% | $149,200 +5.4% |
| 2023 | $1,777 +21.6% | $141,600 +29.6% |
| 2022 | $1,461 +10% | $109,300 +10.5% |
| 2021 | $1,329 | $98,900 +0.3% |
| 2020 | $1,329 +1153.9% | $98,600 |
| 2019 | $106 +12.8% | $98,600 -0.7% |
| 2018 | $94 | $99,300 |
| 2017 | $94 | -- |
| 2016 | $94 | -- |
| 2015 | $94 | -- |
| 2014 | $94 | $102,100 |
| 2013 | -- | -- |
| 2012 | -- | -- |
| 2011 | -- | -- |
| 2010 | -- | -- |
| 2009 | -- | -- |
| 2008 | -- | -- |
| 2007 | -- | -- |
| 2006 | -- | -- |
| 2005 | -- | -- |
| 2004 | -- | -- |
| 2003 | -- | -- |
| 2002 | -- | $59,400 +2.2% |
| 2001 | -- | $58,100 |
Find assessor info on the county website
Monthly payment
Est. payment
Payment breakdown
Explore the cost of this home by adjusting the details. Changes won't be saved.Climate risks
Neighborhood: Downtown
Nearby schools
Schools provided by the listing agent
- Elementary: Mary S. Peake Elementary
- Middle: C. Alton Lindsay Middle
- High: Kecoughtan
Source: REIN Inc.. This data may not be complete. We recommend contacting the local school district to confirm school assignments for this home.
Similar homes
- $359,9004 bd3 ba2.1k sqft1039 Windjammer Dr, Hampton, VA 23669For Sale
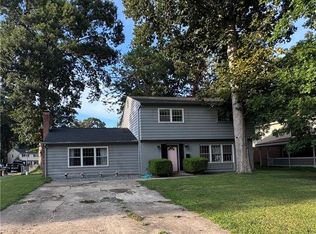 MLS ID #10661456, Brittany Consford. REIN Inc.
- $264,9003 bd2 ba1.3k sqft121 Duval Ct, Hampton, VA 23669For Sale
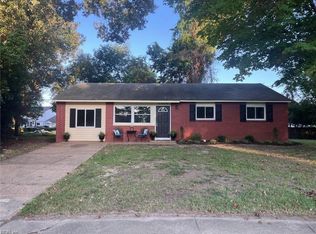 MLS ID #10656020, Herbert Morewitz. REIN Inc.
- $275,0003 bd1 ba1.1k sqft107 Rosewood Dr, Hampton, VA 23669For Sale
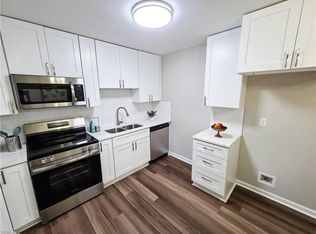 MLS ID #10657122, Lora More. REIN Inc.
- $261,0004 bd2 ba1.6k sqft2211 Rawood Dr, Hampton, VA 23663For Sale
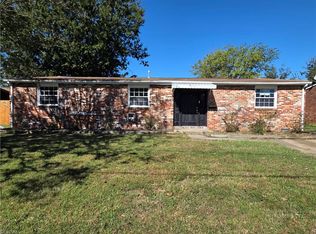 MLS ID #10658348, Erma Brannan. REIN Inc.
