Opportunity awaits in this all-brick ranch located in the established Ivy Farms neighborhood. Offering 3 bedrooms, 2 full baths, and over 1,300 square feet, this home features hardwood floors, a spacious living room with a brick fireplace, and a large eat-in kitchen with plenty of room for gathering. Enjoy outdoor living with a screened porch, deck, privacy-fenced backyard, and mature shade trees. Additional highlights include an attached garage, storage shed, and convenient access to shopping, dining, parks, and major commuter routes. Bring your vision and make this well-built home your own! Property being sold AS IS.
For sale
$235,000
716 Tanbark Dr, Newport News, VA 23601
3beds
1,322sqft
:
Get pre-qualified$1,545/mo
Single Family Residence
Built in 1963
9,147 Square Feet Lot
$237,900 Zestimate®
$178/sqft
$-- HOA
What's special
All-brick ranchBrick fireplaceAttached garagePrivacy-fenced backyardStorage shedScreened porchLarge eat-in kitchen
- 55 days |
- 1,158 |
- 27 |
Likely to sell faster than
Zillow last checked:
Listing updated:
Listed by:
Kimberly Plourde,
EXIT Realty Central 757-466-1009
Source: REIN Inc.,MLS#: 10639915
Facts & features
Interior
Bedrooms & bathrooms
- Bedrooms: 3
- Bathrooms: 2
- Full bathrooms: 2
Rooms
- Room types: 1st Floor BR, Attic
Heating
- Forced Air, Natural Gas
Cooling
- Central Air
Appliances
- Included: Gas Water Heater
- Laundry: Dryer Hookup, Washer Hookup
Features
- Walk-In Closet(s), Ceiling Fan(s), Entrance Foyer
- Flooring: Carpet, Ceramic Tile, Wood
- Basement: Crawl Space
- Attic: Scuttle
- Has fireplace: No
Interior area
- Total interior livable area: 1,322 sqft
Property
Parking
- Parking features: Off Street, Driveway, On Street
- Has uncovered spaces: Yes
Features
- Stories: 1
- Patio & porch: Screened Porch
- Pool features: None
- Fencing: Privacy,Wood,Fenced
- Waterfront features: Not Waterfront
- Frontage length: 82
Lot
- Size: 9,147 Square Feet
- Dimensions: 110 x 82
Details
- Parcel number: 241000308
- Zoning: R3
Construction
Type & style
- Home type: SingleFamily
- Architectural style: Ranch
- Property subtype: Single Family Residence
Materials
- Brick
- Foundation: Slab
- Roof: Asphalt Shingle
Condition
- New construction: No
- Year built: 1963
Utilities & green energy
- Sewer: City/County
- Water: City/County
- Utilities for property: Cable Hookup
Community & HOA
Community
- Subdivision: Ivy Farms
HOA
- Has HOA: No
Location
- Region: Newport News
Financial & listing details
- Price per square foot: $178/sqft
- Tax assessed value: $252,700
- Annual tax amount: $3,129
- Date on market: 6/16/2026
Estimated market value
$237,900
$226,000 - $250,000
$1,882/mo
Price history
Price history is unavailable.
Public tax history
| Year | Property taxes | Tax assessment |
|---|---|---|
| 2026 | $3,129 +10.4% | $252,700 +5.2% |
| 2025 | $2,833 +5.9% | $240,100 +5.9% |
| 2024 | $2,676 +16.8% | $226,800 +8.3% |
| 2022 | $2,292 +9% | $209,400 +19.1% |
| 2021 | $2,103 +1.3% | $175,800 +9.4% |
| 2020 | $2,076 +4.6% | $160,700 +2.7% |
| 2018 | $1,985 | $156,400 +3.4% |
| 2017 | $1,985 +1.5% | $151,300 +1.3% |
| 2016 | $1,956 +0.3% | $149,300 |
| 2015 | $1,950 | $149,300 |
| 2014 | $1,950 +14.9% | $149,300 |
| 2013 | $1,697 | $149,300 -3.2% |
| 2012 | $1,697 -9.3% | $154,300 -9.3% |
| 2011 | $1,871 -3.2% | $170,100 -3.2% |
| 2010 | $1,934 -5% | $175,800 -5% |
| 2009 | $2,036 +2.2% | $185,100 +2.2% |
| 2008 | $1,992 +6.8% | $181,100 +6.8% |
| 2007 | $1,865 +6.4% | $169,500 +16.1% |
| 2006 | $1,752 +10.6% | $146,000 +14.2% |
| 2005 | $1,585 +18.5% | $127,800 +21.4% |
| 2004 | $1,337 +10.8% | $105,300 +10.8% |
| 2003 | $1,207 +1.4% | $95,000 +1.4% |
| 2002 | $1,190 +10.2% | $93,700 +7.6% |
| 2001 | $1,080 +1.5% | $87,100 +1.5% |
| 2000 | $1,064 | $85,800 |
Find assessor info on the county website
Monthly payment
Est. payment
Payment breakdown
Explore the cost of this home by adjusting the details. Changes won't be saved.Climate risks
Neighborhood: Morrison
Nearby schools
GreatSchools rating
- 2/10Sedgefield Elementary SchoolGrades: PK-5Distance: 1.2 mi
- 3/10Homer L. Hines Middle SchoolGrades: 6-8Distance: 1.1 mi
- 5/10Warwick High SchoolGrades: 9-12Distance: 1.2 mi
Schools provided by the listing agent
- Elementary: Deer Park Elementary
- Middle: Ethel M. Gildersleeve Middle
- High: Warwick
Source: REIN Inc.. This data may not be complete. We recommend contacting the local school district to confirm school assignments for this home.
- $276,1002 bd2 ba1.7k sqft714 Tanbark Dr, Newport News, VA 23601Off Market
- $301,9003 bd2 ba1.6k sqft718 Tanbark Dr, Newport News, VA 23601Off Market
- $285,2005 bd2 ba1.6k sqft735 Sunnywood Rd, Newport News, VA 23601Off Market
- $303,5003 bd2 ba1.7k sqft737 Sunnywood Rd, Newport News, VA 23601Off Market
- $301,3002 bd2 ba1.5k sqft733 Sunnywood Rd, Newport News, VA 23601Off Market
- $288,4003 bd2 ba1.2k sqft712 Tanbark Dr, Newport News, VA 23601Off Market
- $267,2003 bd2 ba1.3k sqft739 Sunnywood Rd, Newport News, VA 23601Off Market
- $155,0004 bd2 ba2.3k sqft720 Tanbark Dr, Newport News, VA 23601Sold
A local agent can set up tours, give advice and negotiate with sellers.
Similar homes
- $249,9003 bd1 ba1.5k sqft11 Greenwood Rd, Newport News, VA 23601For Sale
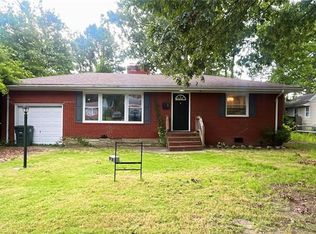 MLS ID #10647652, Jasmine Black. REIN Inc.
 - $320,0004 bd2 ba1.2k sqft116 Latham Dr, Newport News, VA 23605For Sale
 MLS ID #10648388, Hea Joo Kim. REIN Inc.
 - $275,0004 bd2 ba1.6k sqft224 Palen Ave, Newport News, VA 23601For Sale
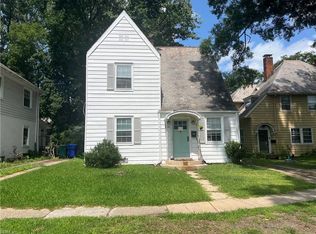 MLS ID #10646001, Catherine Saccone. REIN Inc.
 - $249,8803 bd2 ba1.4k sqft833 Thames Dr, Hampton, VA 23666Sold
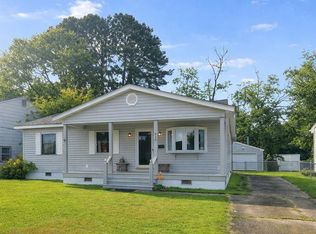 MLS ID #10643389, Mary Jackowell. REIN Inc.
 - $239,9004 bd2 ba1.3k sqft730 23rd St, Newport News, VA 23607For SaleMLS ID #10646461, Kyle Hause. REIN Inc.
- $235,0003 bd2 ba1.3k sqft10 W Walker Rd, Hampton, VA 23666For SaleMLS ID #10614181, Andreianna Bazemore. REIN Inc.
- $234,9003 bd2 ba1.3k sqft1110 Poquoson Ave, Poquoson, VA 23662For SaleMLS ID #10630546, Erma Brannan. REIN Inc.
- $242,5003 bd2 ba1.6k sqft325 63rd St, Newport News, VA 23607For SaleMLS ID #10634710, Jamie Thomas. REIN Inc.
- $309,9003 bd2 ba1.3k sqft17 Gay Dr, Newport News, VA 23606For SaleMLS ID #10635244, Kyle Hause. REIN Inc.
- $250,0003 bd2 ba1.1k sqft635 Newport News Ave, Hampton, VA 23669For SaleMLS ID #10641941, Angela Kennedy. REIN Inc.
- $245,0002 bd2 ba768 sqft330 Shawen Dr, Hampton, VA 23669For SaleMLS ID #10641628, Mechelle Williams. REIN Inc.
- $200,0002 bd2 ba1.1k sqft3323 Candlewood Dr, Hampton, VA 23666For SaleMLS ID #10643422, Reigne Brown. REIN Inc.
- $199,8953 bd3 ba1.5k sqft1070 Willow Green Dr, Newport News, VA 23602For SaleMLS ID #10646720, Ana Ron. REIN Inc.
- $267,5003 bd2 ba1.3k sqft4 Roy Ct, Hampton, VA 23666For SaleMLS ID #10637334, Don Tackett. REIN Inc.
- $274,9003 bd2 ba1.7k sqft9 Julian Pl, Hampton, VA 23666For SaleMLS ID #10605964, Herbert Morewitz. REIN Inc.
- $202,0003 bd3 ba1.8k sqft1214 23rd St, Newport News, VA 23607For SaleMLS ID #10643132, Susan Jenkins. REIN Inc.
- $265,0003 bd2 ba1k sqft1317 West Ave, Hampton, VA 23669For SaleMLS ID #10643825, Laura McGuire. REIN Inc.
- $349,9004 bd2 ba1.4k sqft6 Montclare Pl, Newport News, VA 23606For SaleMLS ID #10636510, Michele Slowey. REIN Inc.
- $223,0003 bd1 ba924 sqft510 Brightwood Ave, Hampton, VA 23661For SaleMLS ID #10636764, Melvin Daniels. REIN Inc.
- $237,6003 bd1 ba1.2k sqft14035 Foursquare Rd, Smithfield, VA 23430For SaleMLS ID #10627773, Erma Brannan. REIN Inc.
