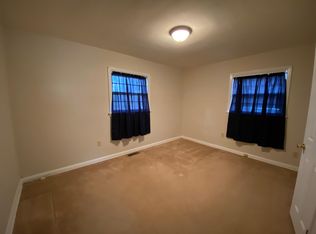
Your search is over! This clean move-in ready Mid-Century rancher is located in Mid-Town Newport News VA, close to the College, shopping and the good life! Open floorplan, 3 bedrooms, 2 baths, living room, dining room, eat-in kitchen, den, big attached garage plus 2 sheds, (one has electricity to it)! Home offers a NEW dishwasher, NEW stove, all NEW carpet and home has been freshly painted. 2026 NEW HVAC system will provide years of comfort and savings!
For sale
Price cut: $10K (7/28)
$309,900
17 Gay Dr, Newport News, VA 23606
3beds
1,356sqft
:
Get pre-qualified$1,996/mo
Single Family Residence
Built in 1954
0.26 Acres Lot
$309,800 Zestimate®
$229/sqft
$-- HOA
What's special
All new carpetBig attached garageOpen floorplanFreshly paintedEat-in kitchenNew stoveNew dishwasher
- 90 days |
- 388 |
- 12 |
Zillow last checked:
Listing updated:
Listed by:
Kyle Hause,
Long & Foster Real Estate Inc. 757-727-0069
Source: REIN Inc.,MLS#: 10635244
Facts & features
Interior
Bedrooms & bathrooms
- Bedrooms: 3
- Bathrooms: 2
- Full bathrooms: 2
Rooms
- Room types: 1st Floor BR, 1st Floor Primary BR, Attic, Breakfast Area, Sun Room
Primary bedroom
- Level: First
Dining room
- Level: First
Family room
- Level: First
Kitchen
- Level: First
Living room
- Level: First
Utility room
- Level: First
Heating
- Forced Air, Heat Pump
Cooling
- Central Air, Heat Pump
Appliances
- Included: Dishwasher, Disposal, Electric Range, Electric Water Heater
- Laundry: Dryer Hookup, Washer Hookup
Features
- Ceiling Fan(s), Entrance Foyer
- Flooring: Carpet
- Windows: Window Treatments
- Basement: Crawl Space
- Attic: Pull Down Stairs
- Has fireplace: No
- Common walls with other units/homes: No Common Walls
Interior area
- Total interior livable area: 1,356 sqft
Property
Parking
- Total spaces: 1
- Parking features: Garage Att 1 Car, Oversized, Off Street, Driveway, Garage Door Opener
- Attached garage spaces: 1
- Has uncovered spaces: Yes
Accessibility
- Accessibility features: Main Floor Laundry
Features
- Levels: One
- Stories: 1
- Patio & porch: Porch
- Pool features: None
- Fencing: Back Yard,Fenced
- Has view: Yes
- View description: Trees/Woods
- Waterfront features: Not Waterfront
- Frontage length: 76
Lot
- Size: 0.26 Acres
- Dimensions: 76 x 149 x 76 x 149
- Features: Wooded
Details
- Parcel number: 212000802
- Zoning: R3
Construction
Type & style
- Home type: SingleFamily
- Architectural style: Contemp
- Property subtype: Single Family Residence
Materials
- Aluminum Siding, Brick
- Roof: Asphalt Shingle
Condition
- New construction: No
- Year built: 1954
Utilities & green energy
- Sewer: City/County
- Water: City/County
Community & HOA
Community
- Subdivision: Glendale
HOA
- Has HOA: No
Location
- Region: Newport News
Financial & listing details
- Price per square foot: $229/sqft
- Tax assessed value: $229,700
- Annual tax amount: $2,857
- Date on market: 5/15/2026
Estimated market value
$309,800
$294,000 - $325,000
$2,128/mo
Price history
Price history is unavailable.
Public tax history
| Year | Property taxes | Tax assessment |
|---|---|---|
| 2026 | $2,857 +11% | $229,700 +5.3% |
| 2025 | $2,574 +3.3% | $218,100 +3.3% |
| 2024 | $2,491 +9.5% | $211,100 +6.2% |
| 2022 | $2,275 +6% | $198,700 +13.9% |
| 2021 | $2,145 | $174,400 +6.2% |
| 2020 | $2,145 +4.7% | $164,200 +2.4% |
| 2018 | $2,050 | $160,300 +2.4% |
| 2017 | $2,050 +1.8% | $156,600 +1.8% |
| 2016 | $2,013 +1.3% | $153,900 |
| 2015 | $1,987 | $153,900 |
| 2014 | $1,987 +13.1% | $153,900 |
| 2013 | $1,758 | $153,900 -3.7% |
| 2012 | $1,758 -2.9% | $159,800 -2.9% |
| 2011 | $1,811 | $164,600 |
| 2010 | $1,811 -7.6% | $164,600 -7.6% |
| 2009 | $1,960 | $178,200 |
| 2008 | $1,960 +5.8% | $178,200 +5.8% |
| 2007 | $1,852 +10.1% | $168,400 +20.1% |
| 2006 | $1,682 +22.2% | $140,200 +26.3% |
| 2005 | $1,376 +9.7% | $111,000 +12.3% |
| 2004 | $1,255 +8% | $98,800 +8% |
| 2003 | $1,162 +6.9% | $91,500 +6.9% |
| 2002 | $1,087 +3.6% | $85,600 +1.2% |
| 2001 | $1,049 +3.5% | $84,600 +3.5% |
| 2000 | $1,013 | $81,700 |
Find assessor info on the county website
Monthly payment
Est. payment
Payment breakdown
Explore the cost of this home by adjusting the details. Changes won't be saved.Climate risks
Neighborhood: Glendale
Nearby schools
GreatSchools rating
- 3/10Hidenwood Elementary SchoolGrades: PK-5Distance: 1 mi
- 4/10Ethel M. Gildersleeve Middle SchoolGrades: 6-8Distance: 0.5 mi
- 5/10Menchville High SchoolGrades: 9-12Distance: 2.7 mi
Schools provided by the listing agent
- Elementary: Hidenwood Elementary
- Middle: Ethel M. Gildersleeve Middle
- High: Menchville
Source: REIN Inc.. This data may not be complete. We recommend contacting the local school district to confirm school assignments for this home.
- $256,0003 bd1 ba1.2k sqft15 Gay Dr, Newport News, VA 23606Off Market
- $285,4002 bd2 ba1.2k sqft6 Minton Dr, Newport News, VA 23606Off Market
- $254,3003 bd1 ba1k sqft13 Gay Dr, Newport News, VA 23606Off Market
- $228,3003 bd1 ba903 sqft18 Gay Dr, Newport News, VA 23606Off Market
- $284,6003 bd1 ba1.1k sqft16 Gay Dr, Newport News, VA 23606Off Market
- $318,6003 bd2 ba1.6k sqft20 Gay Dr, Newport News, VA 23606Off Market
- $243,0003 bd1 ba1k sqft11 Gay Dr, Newport News, VA 23606Sold
- $229,8003 bd1 ba903 sqft14 Gay Dr, Newport News, VA 23606Off Market
A local agent can set up tours, give advice and negotiate with sellers.
Similar homes
- $329,9003 bd2 ba1.7k sqft301 Woodroof Rd, Newport News, VA 23606For Sale
 MLS ID #10646493, Lindsey Davis. REIN Inc.
 - $349,9004 bd2 ba1.4k sqft6 Montclare Pl, Newport News, VA 23606For Sale
 MLS ID #10636510, Michele Slowey. REIN Inc.
 - $249,9003 bd1 ba1.5k sqft11 Greenwood Rd, Newport News, VA 23601For Sale
 MLS ID #10647652, Jasmine Black. REIN Inc.
 - $235,0003 bd2 ba1.3k sqft716 Tanbark Dr, Newport News, VA 23601For Sale
 MLS ID #10639915, Kimberly Plourde. REIN Inc.
 - $270,0003 bd2 ba1k sqft110 Londonshire Ter, Hampton, VA 23666For SaleMLS ID #10645172, Susan Jenkins. REIN Inc.
- $299,9003 bd2 ba1.6k sqft9 Pine Ln, Hampton, VA 23664For SaleMLS ID #10639078, Jacob Mauld. REIN Inc.
- $289,9003 bd1 ba953 sqft120 Schooner Dr, Newport News, VA 23602For SaleMLS ID #10628281, Kyle Hause. REIN Inc.
- $295,0003 bd2 ba1.3k sqft8 Sheralyn Pl, Hampton, VA 23666For SaleMLS ID #10642192, Nina Nguyen. REIN Inc.
- $259,9003 bd2 ba903 sqft7306 Orcutt Ave, Newport News, VA 23605For SaleMLS ID #10644505, Heath Spencer. REIN Inc.
- $199,9003 bd2 ba1.2k sqft1016 Lyndon Cir, Newport News, VA 23605For SaleMLS ID #10638271, Susan Jenkins. REIN Inc.
- $305,5003 bd2 ba1.4k sqft114 Ashton Green Blvd, Newport News, VA 23608For SaleMLS ID #10606707, Isolda McCurdy. REIN Inc.
- $274,9003 bd2 ba1.7k sqft9 Julian Pl, Hampton, VA 23666For SaleMLS ID #10605964, Herbert Morewitz. REIN Inc.
- $249,8803 bd2 ba1.4k sqft833 Thames Dr, Hampton, VA 23666SoldMLS ID #10643389, Mary Jackowell. REIN Inc.
- $214,9003 bd1 ba928 sqft1114 75th St, Newport News, VA 23605For SaleMLS ID #10647172, Robin Owens. REIN Inc.
- $285,0003 bd2 ba1k sqft715 Essex Park Dr, Hampton, VA 23669For SaleMLS ID #10647335, Robert Young. REIN Inc.
- $382,5003 bd3 ba1.7k sqft730 Pelham Dr, Newport News, VA 23608For SaleMLS ID #10646183, Shawn Sealey. REIN Inc.
- $355,9003 bd2 ba1.7k sqft407 Shoreline Dr, Hampton, VA 23669For SaleMLS ID #10639832, Kyle Hause. REIN Inc.
- $359,9003 bd3 ba1.7k sqft909 Willow Point, Newport News, VA 23602For SaleMLS ID #10643875, Lucas Brown. REIN Inc.
- $299,9004 bd3 ba1.5k sqft4710 Milan Dr, Portsmouth, VA 23703For SaleMLS ID #10645179, Susan Jenkins. REIN Inc.
- $304,9004 bd2 ba1.4k sqft32 W Southampton Ave, Hampton, VA 23669For SaleMLS ID #10646813, Julianna Sullivan. REIN Inc.
