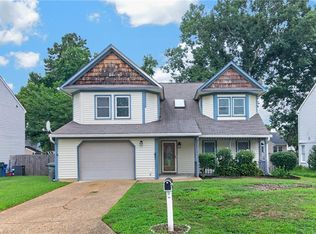
Beautifully maintained home & it shows!! This one is move-in ready & waiting. Roof, windows, HWH, HVAC have all been replaced in the last 10 years. All new kitchen, new garage door, new fireplace glass doors, & new carpet upstairs. All bathrooms have been updated. Extended concrete driveway with 30 amp hookup for camper/RV/generator. Two sheds out back, one has power. Pergola with tile floor for grilling & chilling. Please remove shoes prior to entering. All square footage based on tax records. Hurry, before it's gone!!
For sale
$382,500
730 Pelham Dr, Newport News, VA 23608
3beds
1,787sqft
:
Get pre-qualified$2,464/mo
Single Family Residence
Built in 1979
10,018 Square Feet Lot
$337,400 Zestimate®
$214/sqft
$-- HOA
What's special
- 2 days |
- 87 |
- 5 |
Zillow last checked:
Listing updated:
Listed by:
Shawn Sealey,
Fathom Realty 888-455-6040
Source: REIN Inc.,MLS#: 10646183
Facts & features
Interior
Bedrooms & bathrooms
- Bedrooms: 3
- Bathrooms: 3
- Full bathrooms: 2
- 1/2 bathrooms: 1
Rooms
- Room types: Attic, PBR with Bath, Spare Room, Sun Room
Heating
- Electric, Heat Pump W/A
Cooling
- Central Air
Appliances
- Included: 220 V Elec, Dishwasher, Dryer, Microwave, Electric Range, Refrigerator, Washer, Electric Water Heater
- Laundry: Dryer Hookup, Washer Hookup
Features
- Walk-In Closet(s), Ceiling Fan(s), Entrance Foyer, Pantry
- Flooring: Carpet, Laminate/LVP
- Doors: Storm Door(s)
- Number of fireplaces: 1
- Fireplace features: Wood Burning
Interior area
- Total interior livable area: 1,787 sqft
Property
Parking
- Total spaces: 1
- Parking features: Garage Att 1 Car, Driveway, On Street, Garage Door Opener
- Attached garage spaces: 1
- Has uncovered spaces: Yes
Accessibility
- Accessibility features: Level Flooring, Low Pile Carpet
Features
- Levels: Two
- Stories: 2
- Patio & porch: Porch
- Pool features: None
- Fencing: Back Yard,Privacy,Fenced
- Has view: Yes
- View description: City
- Waterfront features: Not Waterfront
Lot
- Size: 10,018 Square Feet
Details
- Parcel number: 074000608
- Zoning: R4
- Other equipment: Generator Hookup
Construction
Type & style
- Home type: SingleFamily
- Architectural style: Contemp
- Property subtype: Single Family Residence
Materials
- Vinyl Siding
- Foundation: Slab
- Roof: Composition
Condition
- New construction: No
- Year built: 1979
Utilities & green energy
- Sewer: City/County
- Water: City/County
- Utilities for property: Cable Hookup
Community & HOA
Community
- Security: Security System
- Subdivision: Windsor Great Park
HOA
- Has HOA: No
Location
- Region: Newport News
Financial & listing details
- Price per square foot: $214/sqft
- Tax assessed value: $326,000
- Annual tax amount: $3,994
- Date on market: 7/29/2026
Estimated market value
$337,400
$310,000 - $361,000
$2,057/mo
Price history
Price history is unavailable.
Public tax history
| Year | Property taxes | Tax assessment |
|---|---|---|
| 2026 | $3,994 +6.2% | $326,000 +2.3% |
| 2025 | $3,759 +6.8% | $318,600 +6.8% |
| 2024 | $3,520 +14.1% | $298,300 +7.8% |
| 2022 | $3,086 +8.5% | $276,700 +14.9% |
| 2021 | $2,843 +6.9% | $240,900 +8.8% |
| 2020 | $2,661 +2.6% | $221,400 +10% |
| 2018 | $2,594 | $201,200 |
| 2017 | $2,594 +0.2% | $201,200 |
| 2016 | $2,590 +0.2% | $201,200 |
| 2015 | $2,584 | $201,200 |
| 2014 | $2,584 +13.7% | $201,200 |
| 2013 | $2,273 | $201,200 -2.6% |
| 2012 | $2,273 -5.7% | $206,600 -5.7% |
| 2011 | $2,410 -3.9% | $219,100 -3.9% |
| 2010 | $2,508 -1.6% | $228,000 -1.6% |
| 2009 | $2,548 +1.3% | $231,600 +1.3% |
| 2008 | $2,515 +4.8% | $228,600 +4.8% |
| 2007 | $2,400 +7.2% | $218,200 +16.9% |
| 2006 | $2,239 +16.1% | $186,600 +19.9% |
| 2005 | $1,929 +12.1% | $155,600 +14.8% |
| 2004 | $1,721 +13.8% | $135,500 +13.8% |
| 2003 | $1,513 +6.3% | $119,100 +6.3% |
| 2002 | $1,422 +4.3% | $112,000 +1.8% |
| 2001 | $1,364 | $110,000 |
| 2000 | $1,364 | $110,000 |
Find assessor info on the county website
Monthly payment
Est. payment
Payment breakdown
Explore the cost of this home by adjusting the details. Changes won't be saved.Climate risks
Neighborhood: 23608
Nearby schools
GreatSchools rating
- 3/10Richneck Elementary SchoolGrades: PK-5Distance: 0.4 mi
- 3/10Ella J. Fitzgerald Middle SchoolGrades: 6-8Distance: 2 mi
- 6/10Woodside High SchoolGrades: 9-12Distance: 1.5 mi
Schools provided by the listing agent
- Elementary: Richneck Elementary
- Middle: Ella Fitzgerald Middle
- High: Woodside
Source: REIN Inc.. This data may not be complete. We recommend contacting the local school district to confirm school assignments for this home.
- $327,4004 bd2 ba1.7k sqft728 Pelham Dr, Newport News, VA 23608Off Market
- $304,6003 bd2 ba1.5k sqft732 Pelham Dr, Newport News, VA 23608Off Market
- $340,1003 bd2 ba2.1k sqft725 Galahad Dr, Newport News, VA 23608Off Market
- $305,9003 bd2 ba1.3k sqft723 Galahad Dr, Newport News, VA 23608Off Market
- $372,9003 bd2 ba2.1k sqft727 Pelham Dr, Newport News, VA 23608Off Market
- $359,0003 bd3 ba1.8k sqft726 Pelham Dr, Newport News, VA 23608Off Market
- $365,0004 bd3 ba1.9k sqft734 Pelham Dr, Newport News, VA 23608Sold
- $300,8003 bd2 ba1.7k sqft725 Pelham Dr, Newport News, VA 23608Off Market
A local agent can set up tours, give advice and negotiate with sellers.
Similar homes
- $415,0004 bd3 ba1.8k sqft931 Jouett Dr, Newport News, VA 23608For Sale
 MLS ID #10646355, Mariyam Roshan. REIN Inc.
 - $375,0003 bd3 ba2k sqft933 Lockspur Cres, Newport News, VA 23608For Sale
 MLS ID #10645017, LJ Hunt. REIN Inc.
 - $385,0004 bd3 ba1.9k sqft431 Warner Hall Pl, Newport News, VA 23608For Sale
 MLS ID #10645883, Justin Wynings. REIN Inc.
 - $385,0004 bd3 ba1.8k sqft932 Elton Hall Cir, Newport News, VA 23608For Sale
 MLS ID #10645301, Kris Weaver. REIN Inc.
 - $385,6244 bd3 ba1.8k sqft32 Ridgewood Pkwy, Newport News, VA 23608For SaleMLS ID #10641037, Chaz Fiscella. REIN Inc.
- $379,9004 bd3 ba1.8k sqft742 Jouett Dr, Newport News, VA 23608For SaleMLS ID #10641209, Kathy Macklin. REIN Inc.
- $394,9003 bd3 ba1.9k sqft892 Little Dean Cir, Newport News, VA 23608For SaleMLS ID #10640721, Russell Skidmore. REIN Inc.
- $285,0004 bd3 ba1.8k sqft316 Heacox Ln, Newport News, VA 23608For SaleMLS ID #10646116, Alec Kantor. REIN Inc.
- $320,0005 bd3 ba1.9k sqft840 Deer Path Trl, Newport News, VA 23608For SaleMLS ID #10646440, Nateasha Elliott. REIN Inc.
- $395,0003 bd3 ba2.2k sqft942 Lowry Pl, Newport News, VA 23608For SaleMLS ID #10643643, Linda Smith. REIN Inc.
- $420,0004 bd3 ba2.2k sqft899 Eastnor Ct, Newport News, VA 23608For SaleMLS ID #10637685, Andrea Hartnett. REIN Inc.
- $385,0004 bd3 ba2k sqft714 Mainsail Dr, Newport News, VA 23608For SaleMLS ID #10645054, Tiffany Pommells. REIN Inc.
- $350,0004 bd3 ba1.6k sqft704 Prince Ct, Newport News, VA 23608For SaleMLS ID #10645621, Whitney Rodgers. REIN Inc.
- $349,0004 bd2 ba1.5k sqft717 Keppel Dr, Newport News, VA 23608For SaleMLS ID #10645450, Michael Hager. REIN Inc.
- $405,0003 bd3 ba2k sqft934 Lowry Pl, Newport News, VA 23608For SaleMLS ID #10639631, Jennifer Saballos. REIN Inc.
- $405,0003 bd3 ba2k sqft802 Thimbleby Dr, Newport News, VA 23608For SaleMLS ID #10639233, Lynne Sheppard. REIN Inc.
- $400,0003 bd3 ba2.3k sqft867 Belvoir Cir, Newport News, VA 23608For SaleMLS ID #10633317, Diana Rondinelli. REIN Inc.
- $419,5004 bd3 ba1.6k sqft2 Richland Dr, Newport News, VA 23608For SaleMLS ID #10642788, Herbert Morewitz. REIN Inc.
- $415,0003 bd3 ba2.2k sqft868 Weyanoke Ln, Newport News, VA 23608For SaleMLS ID #10640357, Whitney Rodgers. REIN Inc.
- $350,0004 bd3 ba1.7k sqft930 Coloma Dr, Newport News, VA 23608For SaleMLS ID #10645756, Jon Frederick. REIN Inc.
