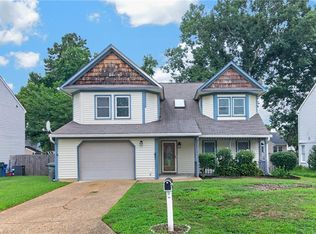
Corner-lot home in Colony Pines featuring a functional floor plan with vaulted ceilings and hardwood flooring. Formal living and dining rooms offer crown molding and chair rail details. The family room with fireplace opens to the kitchen and breakfast area, creating an ideal layout for everyday living and entertaining. Kitchen includes solid surface countertops, updated lighting, and a French-door stainless steel refrigerator. Enjoy the deck overlooking the partially fenced backyard with storage shed. A half bath and laundry room are conveniently located off the attached two-car garage. Upstairs, the spacious primary suite includes a private bath, while two additional bedrooms share a full hall bath. Conveniently located near shopping, dining, schools, and major commuter routes.
For sale
$375,000
933 Lockspur Cres, Newport News, VA 23608
3beds
2,038sqft
:
Get pre-qualified$2,440/mo
Single Family Residence
Built in 1985
7,840 Square Feet Lot
$375,300 Zestimate®
$184/sqft
$-- HOA
What's special
- 14 days |
- 1,227 |
- 122 |
Zillow last checked:
Listing updated:
Listed by:
LJ Hunt,
Iron Valley Real Est Norfolk 757-900-4873,
Melanie Gniewek,
Iron Valley Real Est Norfolk
Source: REIN Inc.,MLS#: 10645017
Facts & features
Interior
Bedrooms & bathrooms
- Bedrooms: 3
- Bathrooms: 3
- Full bathrooms: 2
- 1/2 bathrooms: 1
Rooms
- Room types: Attic, Breakfast Area, PBR with Bath, Utility Closet
Heating
- Electric, Forced Air
Cooling
- Central Air
Appliances
- Included: Dishwasher, Dryer, Microwave, Electric Range, Refrigerator, Washer, Electric Water Heater
- Laundry: Dryer Hookup, Washer Hookup
Features
- Bar, Cathedral Ceiling(s), Ceiling Fan(s), Entrance Foyer
- Flooring: Carpet, Wood
- Basement: Crawl Space
- Attic: Scuttle
- Number of fireplaces: 1
- Fireplace features: Wood Burning
Interior area
- Total interior livable area: 2,038 sqft
Property
Parking
- Total spaces: 2
- Parking features: Garage Att 2 Car, Multi Car, Driveway
- Attached garage spaces: 2
- Has uncovered spaces: Yes
Features
- Stories: 2
- Patio & porch: Deck
- Pool features: None
- Fencing: Partial,Wood,Fenced
- Waterfront features: Not Waterfront
Lot
- Size: 7,840 Square Feet
- Features: Corner, Cul-De-Sac
Details
- Parcel number: 068000128
- Zoning: R4
Construction
Type & style
- Home type: SingleFamily
- Architectural style: Traditional
- Property subtype: Single Family Residence
Materials
- Aluminum Siding, Brick
- Roof: Asphalt Shingle
Condition
- New construction: No
- Year built: 1985
Utilities & green energy
- Sewer: City/County
- Water: City/County
- Utilities for property: Cable Hookup
Community & HOA
Community
- Subdivision: Colony Pines
HOA
- Has HOA: No
Location
- Region: Newport News
Financial & listing details
- Price per square foot: $184/sqft
- Tax assessed value: $389,500
- Annual tax amount: $4,743
- Date on market: 7/20/2026
Estimated market value
$375,300
$357,000 - $394,000
$2,497/mo
Price history
Price history is unavailable.
Public tax history
| Year | Property taxes | Tax assessment |
|---|---|---|
| 2026 | $4,743 +7.2% | $389,500 +3.9% |
| 2025 | $4,423 +3.9% | $374,800 +3.9% |
| 2024 | $4,257 +22% | $360,800 +12.3% |
| 2022 | $3,491 +8.8% | $321,400 +17.3% |
| 2021 | $3,209 +2.8% | $274,100 +9% |
| 2020 | $3,121 +2.9% | $251,400 +5.9% |
| 2018 | $3,034 | $237,300 |
| 2017 | $3,034 +0.1% | $237,300 |
| 2016 | $3,030 +2248.9% | $237,300 +3.6% |
| 2015 | $129 | $229,100 |
| 2014 | $129 -94.9% | $229,100 |
| 2013 | $2,520 | $229,100 |
| 2012 | $2,520 -8.9% | $229,100 -8.9% |
| 2011 | $2,768 | $251,600 |
| 2010 | $2,768 -7.1% | $251,600 -7.1% |
| 2009 | $2,979 | $270,800 |
| 2008 | $2,979 +1.5% | $270,800 +1.5% |
| 2007 | $2,935 +8.1% | $266,800 +17.9% |
| 2006 | $2,716 +16.1% | $226,300 +19.9% |
| 2005 | $2,340 +17.8% | $188,700 +20.7% |
| 2004 | $1,986 +7.6% | $156,400 +7.6% |
| 2003 | $1,845 +5.1% | $145,300 +5.1% |
| 2002 | $1,755 +6.3% | $138,200 +3.8% |
| 2001 | $1,652 | $133,200 |
| 2000 | $1,652 | $133,200 |
Find assessor info on the county website
Monthly payment
Est. payment
Payment breakdown
Explore the cost of this home by adjusting the details. Changes won't be saved.Climate risks
Neighborhood: 23608
Nearby schools
GreatSchools rating
- 3/10Richneck Elementary SchoolGrades: PK-5Distance: 0.8 mi
- 3/10Ella J. Fitzgerald Middle SchoolGrades: 6-8Distance: 2.4 mi
- 6/10Woodside High SchoolGrades: 9-12Distance: 1.5 mi
Schools provided by the listing agent
- Elementary: Richneck Elementary
- Middle: Ella Fitzgerald Middle
- High: Woodside
Source: REIN Inc.. This data may not be complete. We recommend contacting the local school district to confirm school assignments for this home.
- $369,5003 bd2 ba1.7k sqft931 Lockspur Cres, Newport News, VA 23608Off Market
- $353,6003 bd3 ba1.4k sqft934 Jouett Dr, Newport News, VA 23608Off Market
- $338,3003 bd2 ba1.7k sqft929 Lockspur Cres, Newport News, VA 23608Off Market
- $381,6003 bd3 ba1.8k sqft932 Jouett Dr, Newport News, VA 23608Off Market
- $366,5004 bd3 ba1.9k sqft1217 Cobbler Way, Newport News, VA 23608Off Market
- $338,9003 bd2 ba1.5k sqft938 Jouett Dr, Newport News, VA 23608Off Market
- $374,5004 bd2 ba2.1k sqft1219 Cobbler Way, Newport News, VA 23608Off Market
- $359,9003 bd2 ba2k sqft934 Lockspur Cres, Newport News, VA 23608Off Market
A local agent can set up tours, give advice and negotiate with sellers.
Similar homes
- $382,5003 bd3 ba1.7k sqft730 Pelham Dr, Newport News, VA 23608For Sale
 MLS ID #10646183, Shawn Sealey. REIN Inc.
 - $385,0004 bd3 ba1.8k sqft932 Elton Hall Cir, Newport News, VA 23608For Sale
 MLS ID #10645301, Kris Weaver. REIN Inc.
 - $385,0004 bd3 ba1.9k sqft431 Warner Hall Pl, Newport News, VA 23608For Sale
 MLS ID #10645883, Justin Wynings. REIN Inc.
 - $395,0003 bd3 ba2.2k sqft942 Lowry Pl, Newport News, VA 23608For Sale
 MLS ID #10643643, Linda Smith. REIN Inc.
 - $325,0003 bd2 ba1.2k sqft507 Great Park Dr, Newport News, VA 23608For SaleMLS ID #10647167, Willard Maxwell. REIN Inc.
- $415,0004 bd3 ba1.8k sqft931 Jouett Dr, Newport News, VA 23608For SaleMLS ID #10646355, Mariyam Roshan. REIN Inc.
- $405,0003 bd3 ba2k sqft934 Lowry Pl, Newport News, VA 23608For SaleMLS ID #10639631, Jennifer Saballos. REIN Inc.
- $400,0003 bd3 ba2.3k sqft867 Belvoir Cir, Newport News, VA 23608For SaleMLS ID #10633317, Diana Rondinelli. REIN Inc.
- $394,9003 bd3 ba1.9k sqft892 Little Dean Cir, Newport News, VA 23608For SaleMLS ID #10640721, Russell Skidmore. REIN Inc.
- $385,6244 bd3 ba1.8k sqft32 Ridgewood Pkwy, Newport News, VA 23608For SaleMLS ID #10641037, Chaz Fiscella. REIN Inc.
- $379,9004 bd3 ba1.8k sqft742 Jouett Dr, Newport News, VA 23608For SaleMLS ID #10641209, Kathy Macklin. REIN Inc.
- $--2 bd2 ba1.2k sqft911 Woodcreek Dr, Newport News, VA 23608AuctionAuction.com 2
- $388,0004 bd3 ba2.3k sqft1205 Springwell Pl, Newport News, VA 23608For SaleMLS ID #10639303, Soo Yeon Choi. REIN Inc.
- $420,0004 bd3 ba2.2k sqft899 Eastnor Ct, Newport News, VA 23608For SaleMLS ID #10637685, Andrea Hartnett. REIN Inc.
- $405,0003 bd3 ba2k sqft802 Thimbleby Dr, Newport News, VA 23608For SaleMLS ID #10639233, Lynne Sheppard. REIN Inc.
- $429,9004 bd3 ba2.2k sqft884 Melrose Ter, Newport News, VA 23608For SaleMLS ID #10647122, Carolyn Lee. REIN Inc.
- $415,0003 bd3 ba2.2k sqft868 Weyanoke Ln, Newport News, VA 23608For SaleMLS ID #10640357, Whitney Rodgers. REIN Inc.
- $385,0004 bd3 ba2k sqft714 Mainsail Dr, Newport News, VA 23608For SaleMLS ID #10645054, Tiffany Pommells. REIN Inc.
- $350,0004 bd3 ba1.6k sqft704 Prince Ct, Newport News, VA 23608For SaleMLS ID #10645621, Whitney Rodgers. REIN Inc.
- $399,9003 bd3 ba1.8k sqft1449 Independence Blvd, Newport News, VA 23608For SaleMLS ID #10640321, JoElle Harvey. REIN Inc.
