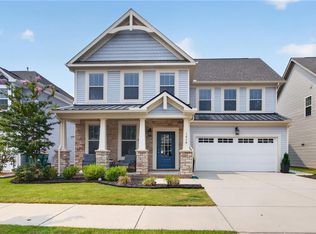
Discover Easy Living in this Beautifully Maintained 3 Bedroom, 2.5 Bath home in the Huntington Pointe Community, offering an open-concept design that’s perfect for both everyday living and entertaining. Conveniently located with easy access to Fort Eustis/Langley military bases, Yorktown Beach, and Interstate 64, this home provides an ideal location for commuting, recreation, and everyday convenience. The spacious kitchen offers granite countertops, stainless steel appliances, a gas stove, and pantry, all overlooking the main living area. Abundant natural light enhances the welcoming living room with gas fireplace. The expansive primary ensuite offers a private retreat with a luxurious ensuite bath featuring dual vanities, stunning tile shower and an oversized walk-in closet. Additional highlights include a beautifully landscaped yard, plantation shutters throughout, energy efficient gas tankless water heater, new paint throughout most of the home, and an attached garage. Community amenities include scenic walking trails and a spacious dog park. This Move-In Ready Home is One You Won’t Want to Miss! Virtual Staging used in some pictures.
For sale
Price cut: $15.1K (6/30)
$399,900
1449 Independence Blvd, Newport News, VA 23608
3beds
1,867sqft
:
Get pre-qualified$2,721/mo
Single Family Residence
Built in 2019
2,482 Square Feet Lot
$398,900 Zestimate®
$214/sqft
$120/mo HOA
What's special
Gas fireplacePrivate retreatAttached garageOpen-concept designGranite countertopsBeautifully landscaped yardSpacious kitchen
- 46 days |
- 504 |
- 36 |
Zillow last checked:
Listing updated:
Listed by:
JoElle Harvey,
Patsy Hall Realty Inc 804-694-7557
Source: REIN Inc.,MLS#: 10640321
Facts & features
Interior
Bedrooms & bathrooms
- Bedrooms: 3
- Bathrooms: 3
- Full bathrooms: 2
- 1/2 bathrooms: 1
Rooms
- Room types: Attic, PBR with Bath, Utility Closet
Primary bedroom
- Level: Second
Bedroom
- Level: Second
Bedroom
- Level: Second
Dining room
- Level: First
Kitchen
- Level: First
Living room
- Level: First
Heating
- Natural Gas, Programmable Thermostat
Cooling
- Central Air, Heat Pump
Appliances
- Included: Dishwasher, Dryer, Microwave, Gas Range, Refrigerator, Washer, Gas Water Heater
Features
- Primary Sink-Double, Walk-In Closet(s), Ceiling Fan(s), Pantry
- Flooring: Carpet, Ceramic Tile, Laminate/LVP
- Windows: Window Treatments
- Basement: Crawl Space
- Attic: Pull Down Stairs
- Number of fireplaces: 1
- Fireplace features: Fireplace Gas-natural
Interior area
- Total interior livable area: 1,867 sqft
Video & virtual tour
Property
Parking
- Total spaces: 1
- Parking features: Garage Att 1 Car, Parking Lot, Driveway, On Street, Garage Door Opener
- Attached garage spaces: 1
- Has uncovered spaces: Yes
Features
- Stories: 2
- Patio & porch: Deck, Porch
- Pool features: None
- Fencing: None
- Waterfront features: Not Waterfront
Lot
- Size: 2,482 Square Feet
Details
- Parcel number: 068000443
- Zoning: R9
Construction
Type & style
- Home type: SingleFamily
- Architectural style: Craftsman
- Property subtype: Single Family Residence
Materials
- Vinyl Siding
- Roof: Asphalt Shingle
Condition
- New construction: No
- Year built: 2019
Utilities & green energy
- Sewer: City/County
- Water: City/County
- Utilities for property: Cable Hookup
Community & HOA
Community
- Subdivision: Huntington Pointe
HOA
- Has HOA: Yes
- HOA fee: $120 monthly
Location
- Region: Newport News
Financial & listing details
- Price per square foot: $214/sqft
- Tax assessed value: $390,500
- Annual tax amount: $4,608
- Date on market: 6/18/2026
Estimated market value
$398,900
$379,000 - $419,000
$2,565/mo
Price history
Price history is unavailable.
Public tax history
| Year | Property taxes | Tax assessment |
|---|---|---|
| 2026 | $4,755 +6.3% | $390,500 +3.1% |
| 2025 | $4,471 +5.3% | $378,900 +5.3% |
| 2024 | $4,247 +2.9% | $359,900 +3.4% |
| 2022 | $4,129 +2.2% | $348,100 +6.6% |
| 2021 | $4,040 +57.7% | $326,400 +2.2% |
| 2020 | $2,561 | $319,500 +263.1% |
| 2018 | -- | $88,000 |
| 2017 | -- | $88,000 |
Find assessor info on the county website
Monthly payment
Est. payment
Payment breakdown
Explore the cost of this home by adjusting the details. Changes won't be saved.Climate risks
Neighborhood: 23608
Nearby schools
GreatSchools rating
- 3/10Richneck Elementary SchoolGrades: PK-5Distance: 0.9 mi
- 3/10Ella J. Fitzgerald Middle SchoolGrades: 6-8Distance: 2.5 mi
- 6/10Woodside High SchoolGrades: 9-12Distance: 1.4 mi
Schools provided by the listing agent
- Elementary: Richneck Elementary
- Middle: Ella Fitzgerald Middle
- High: Woodside
Source: REIN Inc.. This data may not be complete. We recommend contacting the local school district to confirm school assignments for this home.
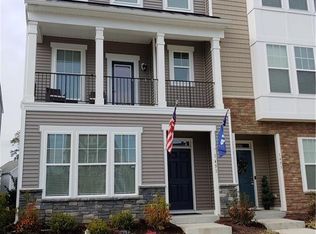
- $377,3003 bd3 ba2k sqft1451 Independence Blvd, Newport News, VA 23608Off Market

- $400,4003 bd3 ba2k sqft1451 Independence Blvd #142, Newport News, VA 23608Off Market
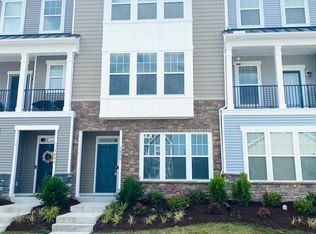
- $420,8003 bd2 ba1.8k sqft1447 Independence Blvd, Newport News, VA 23608Off Market
- $379,3003 bd3 ba2.1k sqft1453 Independence Blvd, Newport News, VA 23608Off Market
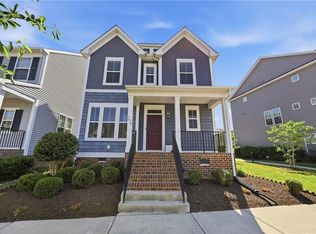
- $374,1003 bd3 ba2k sqft1455 Independence Blvd, Newport News, VA 23608Off Market
- $405,4003 bd3 ba1.8k sqft1445 Independence Blvd, Newport News, VA 23608Off Market
- $365,5003 bd4 ba1.9k sqft1457 Independence Blvd, Newport News, VA 23608Off Market
- $409,8003 bd3 ba1.8k sqft1443 Independence Blvd, Newport News, VA 23608Off Market
A local agent can set up tours, give advice and negotiate with sellers.
Similar homes
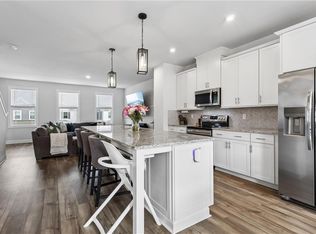
- $445,0003 bd3 ba2k sqft1434 Independence Blvd, Newport News, VA 23608For Sale
 MLS ID #10635564, Bradley Gregerson. REIN Inc.
 - $399,0003 bd3 ba1.9k sqft1510 Stanford Ln, Newport News, VA 23608For Sale
 MLS ID #10635275, Shanon Johnson. REIN Inc.
 - $359,9994 bd3 ba1.7k sqft2029 Chartwell Dr, Newport News, VA 23608For Sale
 MLS ID #10642975, Erin Ward. REIN Inc.
 - $515,0004 bd3 ba2.2k sqft1429 Waltham Ln, Newport News, VA 23608For Sale
 MLS ID #10644504, Dina Grandy. REIN Inc.
 - $409,9003 bd3 ba1.7k sqft213 Wineberry Way, Yorktown, VA 23692For SaleMLS ID #10645690, Michael Pattison. REIN Inc.
- $390,0003 bd3 ba1.4k sqft106 Makayla Dr, Williamsburg, VA 23185For SaleMLS ID #10645296, Rachel McNeil. REIN Inc.
- $335,0003 bd3 ba1.5k sqft2275 White House Cv, Newport News, VA 23602For SaleMLS ID #10641269, Angie Lee. REIN Inc.
- $460,0004 bd3 ba2.2k sqft505 Loggerhead Dr, Newport News, VA 23601For SaleMLS ID #10645571, Ashley Clevenger. REIN Inc.
- $334,0003 bd3 ba1.6k sqft114 Bluff Ter, Newport News, VA 23602For SaleMLS ID #10646544, Imad Rayanne. REIN Inc.
- $399,0003 bd4 ba1.7k sqft137 Mizzen Quarter Loop, Yorktown, VA 23693For SaleMLS ID #10641200, Meghan Hanley. REIN Inc.
- $485,0004 bd3 ba2.3k sqft510 Loggerhead Dr, Newport News, VA 23601For SaleMLS ID #10645530, Sandra Ford. REIN Inc.
- $275,0003 bd3 ba1.3k sqft323 Congress St, Newport News, VA 23608For SaleMLS ID #10639317, Christopher Russell. REIN Inc.
- $434,9003 bd2 ba1.7k sqft114 Saint James Ave, Smithfield, VA 23430For SaleMLS ID #10646820, Anna Boyer. REIN Inc.
- $364,9003 bd3 ba1.4k sqft20 Village Park Ln, Poquoson, VA 23662For SaleMLS ID #10645997, Connor Henderson. REIN Inc.
- $365,0003 bd3 ba2.1k sqft132 Brock St, Yorktown, VA 23690For SaleMLS ID #10644291, Cindy Sinclair. REIN Inc.
- $435,0004 bd3 ba1.6k sqft1205 Marquis Pkwy, Williamsburg, VA 23185For SaleMLS ID #10645638, Tara Davis. REIN Inc.
- $315,0002 bd2 ba1.3k sqft100 Laydon Way Ste 3B, Yorktown, VA 23692For SaleMLS ID #10646599, Ashley Horak. REIN Inc.
- $369,9003 bd3 ba1.8k sqft16 Village Park Ln, Poquoson, VA 23662For SaleMLS ID #10643079, Laura Pierce. REIN Inc.
- $435,0004 bd3 ba2.4k sqft7246 Jeanne Dr, Gloucester, VA 23061For SaleMLS ID #10641622, Alison Mazzuca. REIN Inc.
- $320,0003 bd3 ba2k sqft15661 Warwick Blvd Unit E, Newport News, VA 23608New ConstructionMLS ID #10621312, Chris Himes. REIN Inc.
