Modern style. Thoughtful design. Prime Yorktown location. Built in 2018, this beautifully maintained 3-bedroom, 2.5-bath townhome offers an open-concept layout with 9-foot ceilings, abundant natural light, and effortless flow for everyday living and entertaining. The designer kitchen features quartz countertops, ample cabinetry, and a large center island overlooking the living and dining spaces. Upstairs, the spacious primary suite includes a tray ceiling, walk-in closet, and spa-inspired bath with a soaking tub and separate shower. Two additional bedrooms, a full bath, and an upstairs laundry room complete the second level. Step outside to your private fenced backyard with a patio great for relaxing or entertaining. An attached garage, natural gas, and low-maintenance living make this home move-in ready. Ideally located just minutes from Historic Yorktown, beaches, waterfront dining, shopping, parks, the Colonial Parkway, military bases, and everything the Peninsula has to offer. Buyer Incentive: When using the seller’s preferred lender, the buyer will receive a 1% credit toward closing costs or a permanent interest rate buy-down. Same-day showings available.
For sale
$409,900
213 Wineberry Way, Yorktown, VA 23692
3beds
1,776sqft
:
Get pre-qualified$2,614/mo
Townhouse
Built in 2018
2,613 Square Feet Lot
$409,800 Zestimate®
$231/sqft
$97/mo HOA
What's special
Attached garageOpen-concept layoutTwo additional bedroomsAbundant natural lightTray ceilingWalk-in closetQuartz countertops
- 12 days |
- 408 |
- 23 |
Zillow last checked:
Listing updated:
Listed by:
Michael Pattison,
EXP Realty LLC 866-825-7169
Source: REIN Inc.,MLS#: 10645690
Facts & features
Interior
Bedrooms & bathrooms
- Bedrooms: 3
- Bathrooms: 3
- Full bathrooms: 2
- 1/2 bathrooms: 1
Rooms
- Room types: Breakfast Area, PBR with Bath, Utility Room
Heating
- Forced Air, Natural Gas
Cooling
- Central Air
Appliances
- Included: Dishwasher, Disposal, Dryer, Microwave, Electric Range, Refrigerator, Washer, Gas Water Heater
Features
- Primary Sink-Double, Walk-In Closet(s), Ceiling Fan(s), Pantry
- Flooring: Carpet, Laminate/LVP
- Windows: Window Treatments
- Attic: Scuttle
- Has fireplace: No
Interior area
- Total interior livable area: 1,776 sqft
Video & virtual tour
Property
Parking
- Total spaces: 1
- Parking features: Garage Att 1 Car, Off Street, Driveway
- Attached garage spaces: 1
- Has uncovered spaces: Yes
Features
- Levels: Two
- Stories: 2
- Patio & porch: Patio, Porch
- Pool features: None
- Fencing: Back Yard,Privacy,Wood,Fenced
- Waterfront features: Not Waterfront
Lot
- Size: 2,613 Square Feet
Details
- Parcel number: R06b47633064
- Zoning: RMF
Construction
Type & style
- Home type: Townhouse
- Property subtype: Townhouse
- Attached to another structure: Yes
Materials
- Vinyl Siding
- Foundation: Slab
- Roof: Asphalt Shingle
Condition
- New construction: No
- Year built: 2018
Utilities & green energy
- Sewer: City/County
- Water: City/County
- Utilities for property: Cable Hookup
Community & HOA
Community
- Subdivision: Townhomes At Martin Farm
HOA
- Has HOA: Yes
- Amenities included: Landscaping
- HOA fee: $97 monthly
Location
- Region: Yorktown
Financial & listing details
- Price per square foot: $231/sqft
- Tax assessed value: $346,200
- Annual tax amount: $2,896
- Date on market: 7/23/2026
Estimated market value
$409,800
$389,000 - $430,000
$2,375/mo
Price history
Price history is unavailable.
Public tax history
| Year | Property taxes | Tax assessment |
|---|---|---|
| 2025 | $2,700 +5.4% | $346,200 |
| 2024 | $2,562 +12.6% | $346,200 +17.2% |
| 2023 | $2,275 -1.3% | $295,500 |
| 2022 | $2,305 +10% | $295,500 +12.1% |
| 2021 | $2,095 | $263,500 |
| 2020 | $2,095 +1.9% | $263,500 +1.9% |
| 2019 | $2,057 +244.9% | $258,700 +244.9% |
| 2018 | $596 | $75,000 |
| 2017 | -- | -- |
Find assessor info on the county website
Monthly payment
Est. payment
Payment breakdown
Explore the cost of this home by adjusting the details. Changes won't be saved.Climate risks
Neighborhood: 23692
Nearby schools
GreatSchools rating
- 10/10Grafton Bethel Elementary SchoolGrades: K-5Distance: 1.1 mi
- 8/10Grafton Middle SchoolGrades: 6-8Distance: 0.3 mi
- 8/10Grafton High SchoolGrades: 9-12Distance: 0.3 mi
Schools provided by the listing agent
- Elementary: Grafton Bethel Elementary
- Middle: Grafton Middle
- High: Grafton
Source: REIN Inc.. This data may not be complete. We recommend contacting the local school district to confirm school assignments for this home.
- $397,2003 bd2 ba1.8k sqft215 Wineberry Way, Yorktown, VA 23692Off Market
- $401,7003 bd3 ba1.8k sqft211 Wineberry Way, Yorktown, VA 23692Off Market
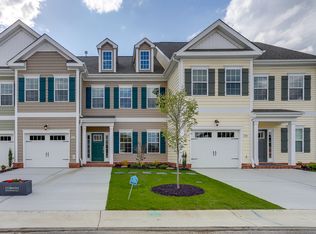
- $412,5003 bd3 ba1.8k sqft217 Wineberry Way, Yorktown, VA 23692Sold
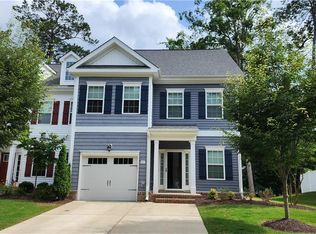
- $408,3003 bd2 ba1.8k sqft209 Wineberry Way, Yorktown, VA 23692Off Market
- $415,2003 bd2 ba1.8k sqft208 Wineberry Way, Yorktown, VA 23692Off Market
- $405,4003 bd2 ba1.8k sqft221 Wineberry Way, Yorktown, VA 23692Off Market
- $399,6003 bd2 ba1.8k sqft205 Wineberry Way, Yorktown, VA 23692Off Market
- $359,1003 bd3 ba1.7k sqft102 Pond Vw, Yorktown, VA 23692Off Market
A local agent can set up tours, give advice and negotiate with sellers.
Similar homes
- $489,5003 bd2 ba2k sqft107 Brandywine Dr, Yorktown, VA 23692For Sale
 MLS ID #10643886, Mary McCall. REIN Inc.
 - $399,0003 bd4 ba1.7k sqft137 Mizzen Quarter Loop, Yorktown, VA 23693For Sale
 MLS ID #10641200, Meghan Hanley. REIN Inc.
 - $274,9003 bd2 ba1.2k sqft114 Solebay St, Yorktown, VA 23692For Sale
 MLS ID #10643223, Lori Jones. REIN Inc.
 - $399,0003 bd3 ba1.9k sqft1510 Stanford Ln, Newport News, VA 23608For Sale
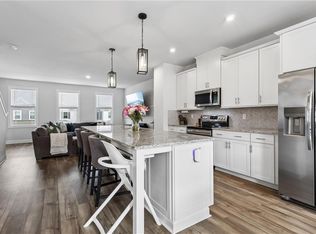 MLS ID #10635275, Shanon Johnson. REIN Inc.
 - $410,0003 bd3 ba1.9k sqft113 Big Woods Dr, Poquoson, VA 23662For SaleMLS ID #10647435, Meredith Branch. REIN Inc.
- $399,9003 bd3 ba1.8k sqft1449 Independence Blvd, Newport News, VA 23608For SaleMLS ID #10640321, JoElle Harvey. REIN Inc.
- $365,0003 bd3 ba2.1k sqft132 Brock St, Yorktown, VA 23690For SaleMLS ID #10644291, Cindy Sinclair. REIN Inc.
- $364,9003 bd3 ba1.4k sqft20 Village Park Ln, Poquoson, VA 23662For SaleMLS ID #10645997, Connor Henderson. REIN Inc.
- $445,0003 bd3 ba2k sqft1434 Independence Blvd, Newport News, VA 23608For SaleMLS ID #10635564, Bradley Gregerson. REIN Inc.
- $334,0003 bd3 ba1.6k sqft114 Bluff Ter, Newport News, VA 23602For SaleMLS ID #10646544, Imad Rayanne. REIN Inc.
- $385,0004 bd3 ba2k sqft714 Mainsail Dr, Newport News, VA 23608For SaleMLS ID #10645054, Tiffany Pommells. REIN Inc.
- $369,9003 bd3 ba1.8k sqft16 Village Park Ln, Poquoson, VA 23662For SaleMLS ID #10643079, Laura Pierce. REIN Inc.
- $439,9003 bd3 ba2.3k sqft202 Boltons Mill Pkwy, Williamsburg, VA 23185For SaleMLS ID #10645603, Marshall Toney. REIN Inc.
- $469,5004 bd3 ba2.1k sqft82 Lakeside Dr, Newport News, VA 23606For SaleMLS ID #10647494, Aida Merrell. REIN Inc.
- $380,0004 bd4 ba2k sqft1403 Prosperity Ct, Williamsburg, VA 23188For SaleMLS ID #10646699, Stefanie Hall. REIN Inc.
- $385,0003 bd3 ba1.9k sqft121 Fishermans Way, Poquoson, VA 23662For SaleMLS ID #10633983, Phillip Jones. REIN Inc.
- $399,0004 bd3 ba2.1k sqft915 Catalina Dr, Newport News, VA 23608For SaleMLS ID #10629692, Lisa Atkins. REIN Inc.
- $380,0003 bd3 ba1.7k sqft109 Hite Park, Williamsburg, VA 23185For SaleMLS ID #10643797, Christina Viglietta. REIN Inc.
- $434,9003 bd2 ba1.7k sqft114 Saint James Ave, Smithfield, VA 23430For SaleMLS ID #10646820, Anna Boyer. REIN Inc.
- $459,9005 bd3 ba2.6k sqft821 Lancaster Ln, Newport News, VA 23602For SaleMLS ID #10646188, Momo Hlaing. REIN Inc.
