The only 3-bedroom townhome currently available in York Crossing, located in the highly sought-after Grafton School District! Step inside and feel right at home with fresh paint, luxury vinyl flooring, crown molding, and thoughtful updates throughout. The updated kitchen features granite countertops, stainless steel appliances, a designer tile backsplash, and a sunny bay window—perfect for enjoying your morning coffee. The spacious living room is anchored by a cozy fireplace, creating the perfect setting for movie nights, holiday gatherings, or simply relaxing after a long day. A private fenced backyard extends your living space outdoors. Upstairs offers three bedrooms, including a spacious primary bedroom and a beautifully renovated full bath. Conveniently located near Yorktown, military bases, shopping, and dining.
For sale
$274,900
114 Solebay St, Yorktown, VA 23692
3beds
1,251sqft
:
Get pre-qualified$1,758/mo
Townhouse
Built in 1987
1,742 Square Feet Lot
$274,500 Zestimate®
$220/sqft
$87/mo HOA
What's special
Cozy fireplacePrivate fenced backyardThoughtful updates throughoutGranite countertopsLuxury vinyl flooringSpacious primary bedroomFresh paint
- 22 days |
- 666 |
- 53 |
Likely to sell faster than
Zillow last checked:
Listing updated:
Listed by:
Lori Jones,
Peninsula Realty LLC 757-812-7255
Source: REIN Inc.,MLS#: 10643223
Facts & features
Interior
Bedrooms & bathrooms
- Bedrooms: 3
- Bathrooms: 2
- Full bathrooms: 1
- 1/2 bathrooms: 1
Rooms
- Room types: Attic, Breakfast Area, Utility Room
Primary bedroom
- Level: Second
Bedroom
- Level: Second
Full bathroom
- Level: Second
Dining room
- Level: First
Family room
- Level: First
Kitchen
- Level: First
Living room
- Level: First
Heating
- Forced Air, Heat Pump
Cooling
- Central Air
Appliances
- Included: Dishwasher, Disposal, Dryer, Microwave, Electric Range, Refrigerator, Electric Water Heater
- Laundry: Washer Hookup
Features
- Dual Entry Bath (Br & Hall), Ceiling Fan(s), Entrance Foyer
- Flooring: Carpet, Laminate/LVP
- Windows: Window Treatments
- Attic: Pull Down Stairs
- Number of fireplaces: 1
- Fireplace features: Wood Burning
Interior area
- Total interior livable area: 1,251 sqft
Property
Parking
- Total spaces: 2
- Parking features: 2 Space, Assigned, Multi Car, Off Street
Features
- Levels: Two
- Stories: 2
- Patio & porch: Patio
- Pool features: None
- Fencing: Wood,Fenced
- Has view: Yes
- View description: City
- Waterfront features: Not Waterfront
- Frontage length: 20
Lot
- Size: 1,742 Square Feet
- Dimensions: 20 x 81 x 21 x 89
Details
- Parcel number: S06d31821446
- Zoning: RMF
Construction
Type & style
- Home type: Townhouse
- Architectural style: Traditional
- Property subtype: Townhouse
- Attached to another structure: Yes
Materials
- Brick, Vinyl Siding
- Foundation: Slab
- Roof: Asphalt Shingle
Condition
- New construction: No
- Year built: 1987
Utilities & green energy
- Sewer: City/County
- Water: City/County
Community & HOA
Community
- Subdivision: York Crossing Townhouses
HOA
- Has HOA: Yes
- HOA fee: $87 monthly
Location
- Region: Yorktown
Financial & listing details
- Price per square foot: $220/sqft
- Tax assessed value: $239,000
- Annual tax amount: $2,120
- Date on market: 7/8/2026
Estimated market value
$274,500
$261,000 - $288,000
$1,918/mo
Price history
Price history is unavailable.
Public tax history
| Year | Property taxes | Tax assessment |
|---|---|---|
| 2025 | $1,864 +5.4% | $239,000 |
| 2024 | $1,769 +25.6% | $239,000 +30.7% |
| 2023 | $1,408 -1.3% | $182,900 |
| 2022 | $1,427 +23.3% | $182,900 +25.7% |
| 2021 | $1,157 | $145,500 |
| 2020 | $1,157 +0.1% | $145,500 +0.1% |
| 2019 | $1,155 | $145,300 |
| 2018 | $1,155 | $145,300 -3.1% |
| 2017 | -- | $149,900 |
| 2016 | -- | $149,900 +1.3% |
| 2015 | -- | $148,000 |
| 2014 | -- | $148,000 -1.7% |
| 2013 | -- | $150,500 |
| 2012 | -- | $150,500 -3.9% |
| 2011 | -- | $156,600 |
| 2010 | -- | $156,600 -0.7% |
| 2009 | -- | $157,700 |
| 2008 | -- | $157,700 +10.7% |
| 2007 | -- | $142,400 |
| 2006 | -- | $142,400 +63.9% |
| 2005 | -- | $86,900 |
| 2004 | -- | $86,900 |
| 2003 | -- | -- |
| 2002 | -- | -- |
| 2001 | -- | -- |
Find assessor info on the county website
Monthly payment
Est. payment
Payment breakdown
Explore the cost of this home by adjusting the details. Changes won't be saved.Climate risks
Neighborhood: 23692
Nearby schools
GreatSchools rating
- 10/10Grafton Bethel Elementary SchoolGrades: K-5Distance: 0.5 mi
- 8/10Grafton Middle SchoolGrades: 6-8Distance: 1 mi
- 8/10Grafton High SchoolGrades: 9-12Distance: 1 mi
Schools provided by the listing agent
- Elementary: Bethel Manor Elementary
- Middle: Grafton Middle
- High: Grafton
Source: REIN Inc.. This data may not be complete. We recommend contacting the local school district to confirm school assignments for this home.
- $242,2002 bd1 ba1.3k sqft112 Solebay St, Yorktown, VA 23692Off Market
- $255,0003 bd2 ba1.2k sqft118 Solebay St, Yorktown, VA 23692Sold
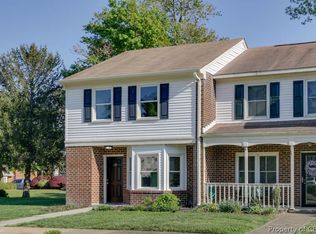
- $245,1002 bd1 ba1.3k sqft110 Solebay St, Yorktown, VA 23692Off Market
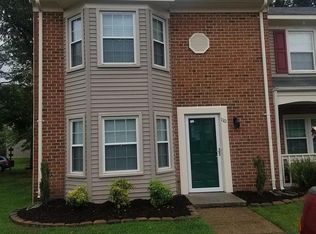
- $239,9002 bd2 ba1.1k sqft108 Solebay St, Yorktown, VA 23692Off Market

- $254,7003 bd1 ba1.3k sqft106 Solebay St, Yorktown, VA 23692Off Market
- $236,1002 bd1 ba1.2k sqft104 Solebay St, Yorktown, VA 23692Off Market
- $250,3002 bd2 ba1.2k sqft101 Wethersfield Park, Yorktown, VA 23692Off Market
- $292,0003 bd2 ba1.4k sqft101 Resolution Dr, Yorktown, VA 23692Off Market
A local agent can set up tours, give advice and negotiate with sellers.
Similar homes
- $260,0002 bd2 ba1.2k sqft100 Wethersfield Park, Yorktown, VA 23692For Sale
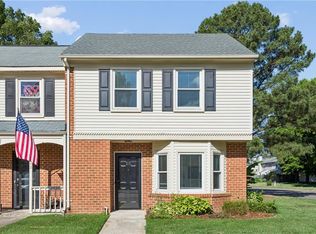 MLS ID #10638851, Sally Sheard. REIN Inc.
 - $320,0003 bd3 ba1.8k sqft121 Burnt Run, Yorktown, VA 23692For Sale
 MLS ID #10643055, Phillip Jones. REIN Inc.
 - $409,9003 bd3 ba1.7k sqft213 Wineberry Way, Yorktown, VA 23692For Sale
 MLS ID #10645690, Michael Pattison. REIN Inc.
 - $275,0003 bd2 ba1.3k sqft916 Woodcreek Dr, Newport News, VA 23608For Sale
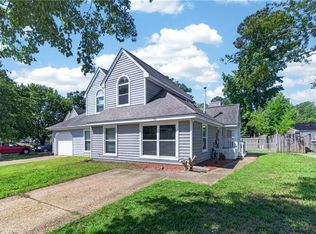 MLS ID #10642117, Dan Newell. REIN Inc.
 - $275,0003 bd3 ba1.3k sqft323 Congress St, Newport News, VA 23608For SaleMLS ID #10639317, Christopher Russell. REIN Inc.
- $398,7203 bd2 ba1.1k sqft1016 Old York Hampton Hwy, Yorktown, VA 23692For SaleMLS ID #10632799, Aaron Holmes. REIN Inc.
- $269,9003 bd3 ba1.7k sqft2267 Claymill Dr, Newport News, VA 23602For SaleMLS ID #10643723, Autumn Love. REIN Inc.
- $335,0003 bd1 ba1.4k sqft104 Oak St, Yorktown, VA 23693For SaleMLS ID #10644910, Deborah Warren. REIN Inc.
- $325,0003 bd2 ba1.2k sqft225 Hunts Neck Rd, Poquoson, VA 23662For SaleMLS ID #10645442, Ashley Horak. REIN Inc.
- $235,0003 bd3 ba1.3k sqft205 Whitewater Dr, Newport News, VA 23608For SaleMLS ID #10640496, Adrienne Pittinger. REIN Inc.
- $294,5003 bd2 ba1.6k sqft713 Oak Mill Ln, Newport News, VA 23602For SaleMLS ID #10641656, Brenda Andrus. REIN Inc.
- $236,9003 bd3 ba1.3k sqft216 Whitewater Dr, Newport News, VA 23608For SaleMLS ID #10638191, Tyler Shelton. REIN Inc.
- $299,0003 bd2 ba1.2k sqft19 Frances St, Newport News, VA 23601For SaleMLS ID #10643540, Adam Triplett. REIN Inc.
- $300,0003 bd3 ba1.3k sqft4 Tree Bark Pl, Hampton, VA 23666For SaleMLS ID #10636010, Greg Garrett. REIN Inc.
- $307,0003 bd3 ba1.4k sqft453 Wyn Dr, Newport News, VA 23608For SaleMLS ID #10641586, Cynthia White. REIN Inc.
- $280,0003 bd1 ba1k sqft140 Glenwood Rd, Hampton, VA 23669For SaleMLS ID #10643712, Emily Walls. REIN Inc.
- $263,0004 bd1 ba1.2k sqft30 Butler Dr, Hampton, VA 23666For SaleMLS ID #10645831, Kelly DeLucia. REIN Inc.
- $200,0003 bd2 ba1.4k sqft359 Deputy Ln Unit B, Newport News, VA 23608For SaleMLS ID #10643719, Janay Richardson. REIN Inc.
- $279,9003 bd1 ba1k sqft207 Robinson Dr, Newport News, VA 23601For SaleMLS ID #10640006, Adam Jeter. REIN Inc.
- $235,0003 bd3 ba1.3k sqft227 Whitewater Dr, Newport News, VA 23608For SaleMLS ID #10636877, Anika Beard. REIN Inc.
