Welcome to 113 Big Woods Drive, where comfort, convenience, and low-maintenance living come together in the heart of Poquoson. Offering 1,954 square feet of living space, this beautifully maintained three-story home features three bedrooms, two full bathrooms, one half bath, an attached garage, and a versatile lower-level flex space complete with a custom closet that can easily serve as a family room, recreation room, home office, fitness area, or whatever best suits your lifestyle. Custom cabinets and countertops compliment the thoughtfully selected fixtures to add character and style throughout the home, while the thoughtfully designed floor plan offers abundant natural light and generous living spaces that are for both everyday living and entertaining. Step outside to enjoy the privacy of the fenced backyard, unwind on the deck, or take in the fresh air from the second-floor balcony. Conveniently located near marinas, shopping, restaurants, and local attractions, this home offers a blend of comfort, flexibility, and convenience while allowing you to enjoy everything that makes Poquoson such a desirable place to call home. Whether you're searching for extra space, a low-maintenance lifestyle, or a home that can adapt to your changing needs, 113 Big Woods Drive is ready to welcome you home!
For sale
$410,000
113 Big Woods Dr, Poquoson, VA 23662
3beds
1,954sqft
:
Get pre-qualified$2,764/mo
Single Family Residence
Built in 2023
-- sqft lot
$409,800 Zestimate®
$210/sqft
$110/mo HOA
What's special
Second-floor balconyFenced backyardAttached garageVersatile lower-level flex spaceOne half bathThoughtfully selected fixturesGenerous living spaces
- 7 days |
- 183 |
- 3 |
Zillow last checked:
Listing updated:
Listed by:
Meredith Branch,
Blackbird Row LLC 757-751-5118
Source: REIN Inc.,MLS#: 10647435
Facts & features
Interior
Bedrooms & bathrooms
- Bedrooms: 3
- Bathrooms: 3
- Full bathrooms: 2
- 1/2 bathrooms: 1
Heating
- Natural Gas, Programmable Thermostat
Cooling
- Central Air
Appliances
- Included: Dishwasher, Disposal, Dryer, ENERGY STAR Qualified Appliances, Microwave, Range, Refrigerator, Washer, Tankless Water Heater, Gas Water Heater
- Laundry: Dryer Hookup, Washer Hookup
Features
- Flooring: Carpet, Laminate/LVP
- Has fireplace: No
Interior area
- Total interior livable area: 1,954 sqft
Property
Parking
- Total spaces: 1
- Parking features: Garage Att 1 Car, Covered, Off Street, Driveway, Garage Door Opener
- Attached garage spaces: 1
- Has uncovered spaces: Yes
Features
- Stories: 3
- Pool features: None
- Fencing: Back Yard,Privacy,Fenced
- Waterfront features: Not Waterfront
Details
- Other equipment: Mechanical Fresh Air
Construction
Type & style
- Home type: SingleFamily
- Architectural style: Traditional
- Property subtype: Single Family Residence
- Attached to another structure: Yes
Materials
- Stone, Vinyl Siding
- Foundation: Slab
- Roof: Asphalt Shingle
Condition
- New construction: No
- Year built: 2023
Utilities & green energy
- Sewer: City/County
- Water: City/County
- Utilities for property: Cable Hookup
Green energy
- Green verification: Energy Audit, HERS Index Score
- Energy efficient items: Advanced Framing, Engineered Wood Products
Community & HOA
Community
- Subdivision: Legacy Of Poquoson
HOA
- Has HOA: Yes
- Amenities included: Other, Playground
- HOA fee: $110 monthly
Location
- Region: Poquoson
Financial & listing details
- Price per square foot: $210/sqft
- Annual tax amount: $4,192
- Date on market: 8/4/2026
Estimated market value
$409,800
$389,000 - $430,000
Not available
Price history
Price history is unavailable.
Public tax history
Tax history is unavailable.
Monthly payment
Est. payment
Payment breakdown
Explore the cost of this home by adjusting the details. Changes won't be saved.Climate risks
Neighborhood: 23662
Nearby schools
GreatSchools rating
- 8/10Poquoson Primary SchoolGrades: PK-2Distance: 1.4 mi
- 9/10Poquoson Middle SchoolGrades: 6-8Distance: 2 mi
- 7/10Poquoson High SchoolGrades: 9-12Distance: 1.3 mi
Schools provided by the listing agent
- Elementary: Poquoson Elementary
- Middle: Poquoson Middle
- High: Poquoson
Source: REIN Inc.. This data may not be complete. We recommend contacting the local school district to confirm school assignments for this home.
- $400,0003 bd3 ba1.9k sqft109 Big Woods Dr, Poquoson, VA 23662Sold

- $442,1003 bd3 ba1.9k sqft105 Big Woods Dr, Poquoson, VA 23662Off Market
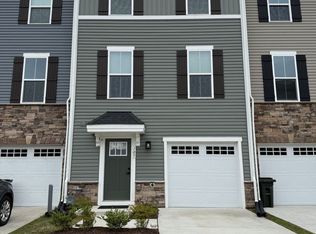
- $360,0003 bd3 ba1.7k sqft119 Fishermans Way #17C, Poquoson, VA 23662Sold
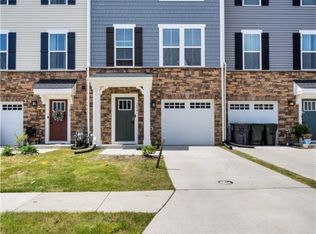
- $410,0003 bd3 ba2.2k sqft125 Fishermans Way, Poquoson, VA 23662Coming Soon
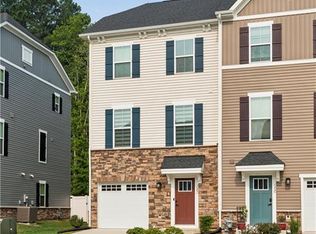
- $445,500-- bd-- ba-- sqftVictory Blvd, Poquoson, VA 23662Off Market
- $--1 bd1 ba-- sqft200 Big Woods Dr #776F18CCB, Poquoson, VA 23662Off Market
- $--2 bd2 ba-- sqft200 Big Woods Dr #F320A52C6, Poquoson, VA 23662Off Market
- $--1 bd1 ba-- sqft200 Big Woods Dr #1, Poquoson, VA 23662Off Market
A local agent can set up tours, give advice and negotiate with sellers.
Similar homes
- $489,0004 bd3 ba2.4k sqft2 Sir Ralph Ln, Poquoson, VA 23662For Sale
 MLS ID #10647702, Ford Cook. REIN Inc.
 - $389,9974 bd3 ba1.6k sqft1226 Poquoson Ave, Poquoson, VA 23662For Sale
 MLS ID #10645131, Andy Gomez. REIN Inc.
 - $500,0004 bd4 ba2.3k sqft115 Legacy Blvd, Poquoson, VA 23662For Sale
 MLS ID #10645142, Kelly Liedtke. REIN Inc.
 - $374,9003 bd3 ba1.7k sqft114 Fishermans Way, City Of Poquoson, VA 23662For Sale
 MLS ID #10647382, Rachel McNeil. REIN Inc.
 - $364,9003 bd3 ba1.4k sqft20 Village Park Ln, Poquoson, VA 23662For SaleMLS ID #10645997, Connor Henderson. REIN Inc.
- $369,9003 bd3 ba1.8k sqft16 Village Park Ln, Poquoson, VA 23662For SaleMLS ID #10643079, Laura Pierce. REIN Inc.
- $339,9003 bd3 ba1.5k sqft6 Village Park Ln, Poquoson, VA 23662For SaleMLS ID #10637263, Nicholas Becerra. REIN Inc.
- $559,0004 bd3 ba2.4k sqft1020 Poquoson Ave #C, Poquoson, VA 23662New ConstructionMLS ID #10646877, Brant Abbitt. REIN Inc.
- $479,9004 bd3 ba2.7k sqft12 Edith Key St, Hampton, VA 23666For SaleMLS ID #10647885, Deborah Kelly. REIN Inc.
- $375,0004 bd3 ba1.8k sqft714 Jouett Dr, Newport News, VA 23608For SaleMLS ID #10647412, Shannon Gross. REIN Inc.
- $430,0004 bd3 ba2.3k sqft245 Clifton St, Hampton, VA 23661For SaleMLS ID #10647932, Anita Cox. REIN Inc.
- $499,9004 bd3 ba2.4k sqft116 Trawler Trip, Poquoson, VA 23662For SaleMLS ID #10630656, Nicholas Becerra. REIN Inc.
- $399,9003 bd3 ba1.8k sqft1449 Independence Blvd, Newport News, VA 23608For SaleMLS ID #10640321, JoElle Harvey. REIN Inc.
- $410,0004 bd3 ba2.4k sqft4313 Chestnut Ave, Newport News, VA 23607New ConstructionMLS ID #10645742, Charles Holloway. REIN Inc.
- $409,9003 bd3 ba1.7k sqft213 Wineberry Way, Yorktown, VA 23692For SaleMLS ID #10645690, Michael Pattison. REIN Inc.
- $445,0004 bd3 ba2.7k sqft656 Vaughan Ave, Hampton, VA 23661For SaleMLS ID #10640948, Jaima Botterbush. REIN Inc.
- $420,0005 bd3 ba2.8k sqft302 Lasalle Ave, Hampton, VA 23661For SaleMLS ID #10637107, Adam Garrett. REIN Inc.
- $489,5003 bd2 ba2k sqft107 Brandywine Dr, Yorktown, VA 23692For SaleMLS ID #10643886, Mary McCall. REIN Inc.
- $450,0004 bd3 ba2.4k sqft19 Ravenscroft Ln, Hampton, VA 23669For SaleMLS ID #10640690, Erin Pauls. REIN Inc.
- $445,0003 bd3 ba2k sqft1434 Independence Blvd, Newport News, VA 23608For SaleMLS ID #10635564, Bradley Gregerson. REIN Inc.
