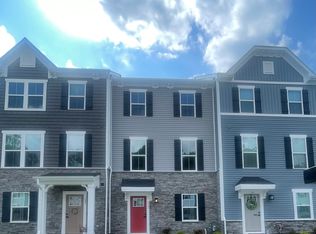
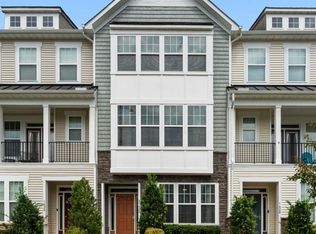
Welcome to this move-in ready home in the desirable Legacy of Poquoson community! Built in 2023, this beautifully maintained 3-bedroom, 2.5-bath home offers 1,760 square feet of thoughtfully designed living space with a bright, open-concept layout that's perfect for everyday living and entertaining. The spacious kitchen features quartz countertops, stainless steel appliances (all of which convey), ample cabinetry, and overlooks the living and dining areas so you're always part of the conversation. Need a dedicated workspace or flex room? The first-floor office/bonus room provides the versatility to fit your lifestyle. Upstairs, you'll find all three bedrooms along with a conveniently located laundry room. The primary suite is a relaxing retreat with a tray ceiling, walk-in closet, and an en suite bath featuring a dual-sink vanity and an oversized tiled shower with dual shower heads. Additional highlights include luxury vinyl plank flooring, a tankless water heater, an attached two-car garage, and modern finishes throughout. Enjoy low-maintenance living with outstanding community amenities including a clubhouse, fitness center, swimming pool, and playground. Conveniently located near Langley Air Force Base, NASA, shopping, dining, and all that the Virginia Peninsula has to offer, this like-new home is ready for its next owner. Don't miss your opportunity to own a nearly new home in Poquoson for under $375,000 - schedule your private showing today!
For sale
$374,900
114 Fishermans Way, City Of Poquoson, VA 23662
3beds
1,760sqft
:
Get pre-qualified$2,527/mo
Townhouse
Built in 2023
2,613 Square Feet Lot
$374,500 Zestimate®
$213/sqft
$125/mo HOA
What's special
Modern finishes throughoutAttached two-car garageBright open-concept layoutLuxury vinyl plank flooringSpacious kitchenTankless water heaterQuartz countertops
- 6 days |
- 292 |
- 10 |
Likely to sell faster than
Zillow last checked:
Listing updated:
Listed by:
Rachel McNeil,
KW Allegiance 757-530-9500
Source: REIN Inc.,MLS#: 10647382
Facts & features
Interior
Bedrooms & bathrooms
- Bedrooms: 3
- Bathrooms: 3
- Full bathrooms: 2
- 1/2 bathrooms: 1
Rooms
- Room types: PBR with Bath, Office/Study, Spare Room, Utility Closet
Heating
- Natural Gas, Programmable Thermostat
Cooling
- Central Air
Appliances
- Included: 220 V Elec, Dishwasher, Disposal, Dryer, ENERGY STAR Qualified Appliances, Microwave, Gas Range, Refrigerator, Washer, Electric Water Heater
- Laundry: Dryer Hookup, Washer Hookup
Features
- Ceiling Fan(s), Entrance Foyer, Pantry
- Flooring: Carpet, Laminate/LVP
- Has fireplace: No
Interior area
- Total interior livable area: 1,760 sqft
Video & virtual tour
Property
Parking
- Total spaces: 2
- Parking features: Garage Att 2 Car, Driveway, On Street, Garage Door Opener
- Attached garage spaces: 2
- Has uncovered spaces: Yes
Features
- Levels: Three Or More
- Stories: 3
- Exterior features: Balcony
- Pool features: None, Association
- Fencing: None
- Waterfront features: Not Waterfront
Lot
- Size: 2,613 Square Feet
Construction
Type & style
- Home type: Townhouse
- Property subtype: Townhouse
- Attached to another structure: Yes
Materials
- Stone, Vinyl Siding
- Foundation: Slab
- Roof: Asphalt Shingle
Condition
- New construction: No
- Year built: 2023
Utilities & green energy
- Sewer: City/County
- Water: City/County
Green energy
- Green verification: Energy Audit, HERS Index Score, Other Certification
- Energy efficient items: Advanced Framing, Engineered Wood Products
Community & HOA
Community
- Subdivision: Legacy Of Poquoson
HOA
- Has HOA: Yes
- Amenities included: Clubhouse, Fitness Center, Landscaping, Other, Playground, Pool
- HOA fee: $125 monthly
Location
- Region: City Of Poquoson
Financial & listing details
- Price per square foot: $213/sqft
- Date on market: 8/6/2026
Estimated market value
$374,500
$356,000 - $393,000
$2,463/mo
Price history
Price history is unavailable.
Public tax history
Tax history is unavailable.
Monthly payment
Est. payment
Payment breakdown
Explore the cost of this home by adjusting the details. Changes won't be saved.Climate risks
Neighborhood: 23662
Nearby schools
GreatSchools rating
- 8/10Poquoson Elementary SchoolGrades: 3-5Distance: 0.3 mi
- 9/10Poquoson Middle SchoolGrades: 6-8Distance: 0.5 mi
- 7/10Poquoson High SchoolGrades: 9-12Distance: 1.3 mi
Schools provided by the listing agent
- Elementary: Poquoson Elementary
- Middle: Poquoson Middle
- High: Poquoson
Source: REIN Inc.. This data may not be complete. We recommend contacting the local school district to confirm school assignments for this home.
- $345,4003 bd3 ba1.5k sqft119 Pocosin Path City, Poquoson, VA 23662Off Market
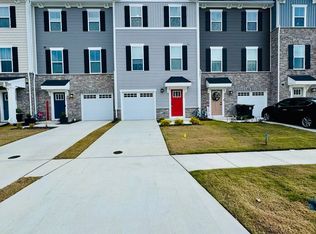
- $364,6003 bd3 ba1.7k sqft126 Pocosin Path, Poquoson, VA 23662Off Market
- $724,9004 bd2 ba2.7k sqft95 Raptor Dr, Poquoson, VA 23662Sold
- $699,900-- bd-- ba-- sqft93 Raptor Dr, Poquoson, VA 23662Sold
- $3,5004 bd3 ba2.4k sqft119 Trawler Trip, Poquoson, VA 23662For Rent
- $379,2003 bd4 ba1.7k sqft104 Pocosin Path, Poquoson, VA 23662Off Market
- $364,0003 bd3 ba1.7k sqft114 Pocosin Path, Poquoson, VA 23662Off Market
- $373,9003 bd3 ba1.8k sqft111 Legacy Blvd, Poquoson, VA 23662Off Market
- $361,5003 bd3 ba1.7k sqft129 Fishermans Way, Poquoson, VA 23662Off Market
A local agent can set up tours, give advice and negotiate with sellers.
Similar homes
- $369,9003 bd3 ba1.8k sqft16 Village Park Ln, Poquoson, VA 23662For Sale
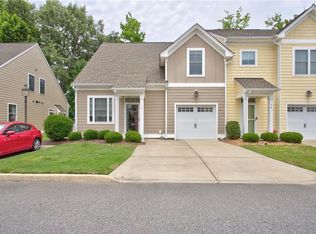 MLS ID #10643079, Laura Pierce. REIN Inc.
 - $410,0003 bd3 ba1.9k sqft113 Big Woods Dr, Poquoson, VA 23662For Sale
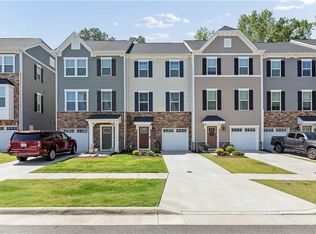 MLS ID #10647435, Meredith Branch. REIN Inc.
 - $390,0003 bd4 ba2k sqft1422 Independence Blvd, Newport News, VA 23603For Sale
 MLS ID #10648104, Pam Dishman Coleman. REIN Inc.
 - $390,0004 bd4 ba2.2k sqft147 Armstrong Dr, Hampton, VA 23669For Sale
 MLS ID #10647895, Samantha Talley-Jamursun. REIN Inc.
 - $364,9003 bd2 ba2.4k sqft202 Genoa Dr #17, Hampton, VA 23664For SaleMLS ID #10642856, Paula Powell. REIN Inc.
- $379,0003 bd3 ba2k sqft100 Bluff Ter, Newport News, VA 23602For SaleMLS ID #10645896, Marcie Martinez. REIN Inc.
- $353,0003 bd3 ba2.3k sqft705 Charthouse Cir, Hampton, VA 23664For SaleMLS ID #10629924, Sue Mellon. REIN Inc.
- $365,0003 bd3 ba2.1k sqft132 Brock St, Yorktown, VA 23690For SaleMLS ID #10644291, Cindy Sinclair. REIN Inc.
- $365,0003 bd3 ba1.8k sqft7535 Villa Ct, Gloucester Point, VA 23062For SaleMLS ID #10646405, Danielle Lee. REIN Inc.
- $395,0003 bd3 ba2k sqft504 Crystal Bay Cir, Suffolk, VA 23435For SaleMLS ID #10648965, Diane Rigsby. REIN Inc.
- $500,0004 bd4 ba2.3k sqft115 Legacy Blvd, Poquoson, VA 23662For SaleMLS ID #10645142, Kelly Liedtke. REIN Inc.
- $455,0003 bd3 ba2.1k sqft122 Brassie Dr, Yorktown, VA 23693For SaleMLS ID #10645830, Kristina Price. REIN Inc.
- $399,0003 bd3 ba1.9k sqft1510 Stanford Ln, Newport News, VA 23608For SaleMLS ID #10635275, Shanon Johnson. REIN Inc.
- $425,0003 bd3 ba2.1k sqft51 Mizzen Cir, Hampton, VA 23664For SaleMLS ID #10636895, Peggy Todd. REIN Inc.
- $369,0003 bd3 ba1.7k sqft109 Hite Park, Williamsburg, VA 23185For SaleMLS ID #10643797, Christina Viglietta. REIN Inc.
- $395,0003 bd3 ba2.2k sqft4033 Palmer Ct, Suffolk, VA 23435For SaleMLS ID #10647826, Jessica Curran. REIN Inc.
- $430,0004 bd3 ba2.3k sqft245 Clifton St, Hampton, VA 23661For SaleMLS ID #10647932, Anita Cox. REIN Inc.
- $325,0004 bd3 ba1.7k sqft16 George Ct, Hampton, VA 23663For SaleMLS ID #10645360, Tavion Baker. REIN Inc.
- $399,9003 bd3 ba1.8k sqft1449 Independence Blvd, Newport News, VA 23608For SaleMLS ID #10640321, JoElle Harvey. REIN Inc.
- $429,9005 bd3 ba2.3k sqft3904 Shell Rd, Hampton, VA 23669For SaleMLS ID #10646460, Staci Williams. REIN Inc.
