NEW PRICE — now $349,999! Beautiful, well-maintained, move-in-ready 3-bedroom, 2.5-bath York River Villas townhome offering 1,888 square feet, an attached one-car garage, and a private patio. Special features include granite countertops, luxury vinyl plank flooring, two propane fireplaces, a tray ceiling in the primary suite, double-sink vanity, jetted tub/shower, and a spacious walk-in closet. Seller is a licensed REALTOR® in the Commonwealth of Virginia.
For sale
Price cut: $15K (10/6)
$349,999
7535 Villa Ct, Gloucester Point, VA 23062
3beds
1,888sqft
Townhouse
Built in 2017
-- sqft lot
$349,200 Zestimate®
$185/sqft
$199/mo HOA
What's special
Gas fireplacePrivate patioPrivate fireplaceOpen floor planGranite countertopsLuxury vinyl plank flooringTray ceiling
- 73 days
- 300
- 20
Zillow last checked:
Listing updated:
Listed by:
Danielle Lee,
Abbitt Realty Company LLC 804-642-2300
Source: REIN Inc.,MLS#: 10646405
Facts & features
Interior
Bedrooms & bathrooms
- Bedrooms: 3
- Bathrooms: 3
- Full bathrooms: 2
- 1/2 bathrooms: 1
Rooms
- Room types: Breakfast Area, PBR with Bath, Utility Room
Primary bedroom
- Level: Second
- Dimensions: 13 x 19
Dining room
- Level: First
- Dimensions: 8 x 9
Kitchen
- Level: First
- Dimensions: 14 x 13
Living room
- Level: First
- Dimensions: 18 x 15
Heating
- Electric, Heat Pump
Cooling
- Central Air, Heat Pump
Appliances
- Included: Dishwasher, Disposal, Dryer, Microwave, Electric Range, Refrigerator, Trash Compactor, Washer, Electric Water Heater
Features
- Bar, Cathedral Ceiling(s), Dual Entry Bath (Br & Br), Dual Entry Bath (Br & Hall), Primary Sink-Double, Walk-In Closet(s), Ceiling Fan(s), Entrance Foyer, Pantry
- Flooring: Carpet, Ceramic Tile, Laminate/LVP
- Attic: Scuttle
- Number of fireplaces: 2
- Fireplace features: Propane
Interior area
- Total interior livable area: 1,888 sqft
Property
Parking
- Total spaces: 1
- Parking features: Garage Att 1 Car, 2 Space, Off Street, Garage Door Opener
- Attached garage spaces: 1
Features
- Stories: 2
- Patio & porch: Patio, Porch
- Pool features: None
- Has spa: Yes
- Spa features: Bath
- Fencing: Partial,Fenced
- Waterfront features: Not Waterfront
Details
- Parcel number: 44469
- Special conditions: Owner Agent
Construction
Type & style
- Home type: Townhouse
- Property subtype: Townhouse
- Attached to another structure: Yes
Materials
- Masonry, Vinyl Siding
- Foundation: Slab
- Roof: Asphalt Shingle
Condition
- New construction: No
- Year built: 2017
Utilities & green energy
- Sewer: City/County
- Water: City/County
- Utilities for property: Cable Hookup
Community & HOA
Community
- Subdivision: York River Villas
HOA
- Has HOA: Yes
- Amenities included: Landscaping, Other, Playground, Trash
- Second HOA fee: $199 monthly
Location
- Region: Gloucester Point
Financial & listing details
- Price per square foot: $185/sqft
- Tax assessed value: $267,700
- Annual tax amount: $1,728
- Date on market: 7/29/2026
Estimated market value
$349,200
$332,000 - $367,000
$2,526/mo
Price history
Price history is unavailable.
Public tax history
| Year | Property taxes | Tax assessment |
|---|---|---|
| 2025 | $1,670 +5.2% | $267,700 |
| 2024 | $1,587 | $267,700 |
| 2023 | $1,587 -3% | $267,700 +20.3% |
| 2022 | $1,636 +4.3% | $222,570 |
| 2021 | $1,569 | $222,570 +25.3% |
| 2018 | -- | $177,650 |
Find assessor info on the county website
Monthly payment
Est. payment
Payment breakdown
Explore the cost of this home by adjusting the details. Changes won't be saved.Climate risks
Neighborhood: 23062
Nearby schools
Schools provided by the listing agent
- Elementary: Achilles Elementary
- Middle: Page Middle
- High: Gloucester
Source: REIN Inc.. This data may not be complete. We recommend contacting the local school district to confirm school assignments for this home.

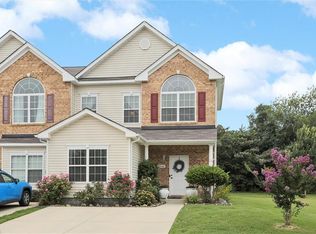
Similar homes
- $429,0003 bd3 ba1.7k sqft7740 Waters Edge Ln, Gloucester Point, VA 23062For Sale
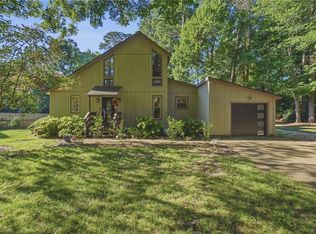 MLS ID #10646517, Kris Weaver. REIN Inc.
 - $490,0003 bd3 ba1.7k sqft7534 Tyndall Dr, Gloucester Point, VA 23062For Sale
 MLS ID #10649241, Raven Wikle. REIN Inc.
 - $349,9993 bd3 ba1.7k sqft109 Hite Park, Williamsburg, VA 23185For Sale
 MLS ID #10652115, Christina Viglietta. REIN Inc.
 - $480,0004 bd3 ba2.3k sqft7346 Joseph Lewis Rd, Hayes, VA 23072For Sale
 MLS ID #10644646, Thomas Cohick. REIN Inc.
