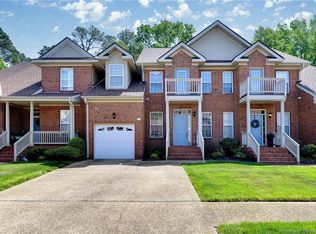
Beautifully maintained brick townhome located in the highly desirable Wyndham Plantation community. Offering 3 bedrooms, 2.5 baths, a spacious loft, and a private wooded setting, this move-in-ready home blends comfort and convenience. The first-floor primary suite provides everyday ease and privacy, while two additional bedrooms and a large loft upstairs offer flexible space for guests, a home office, or a media area. The bright, open layout is complemented by a spacious garage, a brand-new HVAC system, and a new refrigerator. Enjoy peaceful views of the woods from the private deck, all within the City of Williamsburg. Conveniently situated near the College of William & Mary, Historic Area, shopping, dining, and local attractions, this inviting home is ready for its next owner.
For sale
$385,000
236 Zelkova Rd, Williamsburg, VA 23185
3beds
2,063sqft
Townhouse
Built in 2004
-- sqft lot
$384,400 Zestimate®
$187/sqft
$385/mo HOA
What's special
First-floor primary suitePrivate deckBeautifully maintained brick townhomeSpacious loftBright open layoutBrand-new hvac systemSpacious garage
- 8 days
- 564
- 19
Zillow last checked:
Listing updated:
Listed by:
Angela Kennedy,
1st Class Real Estate Integrity 757-431-7521,
Amma Guerrier,
1st Class Real Estate Integrity
Source: REIN Inc.,MLS#: 10652348
Facts & features
Interior
Bedrooms & bathrooms
- Bedrooms: 3
- Bathrooms: 3
- Full bathrooms: 2
- 1/2 bathrooms: 1
Rooms
- Room types: 1st Floor BR, 1st Floor Primary BR, Attic, Loft, PBR with Bath, Utility Closet
Primary bedroom
- Level: First
Heating
- Forced Air, Natural Gas
Cooling
- Central Air
Appliances
- Included: Dishwasher, Disposal, Dryer, Microwave, Electric Range, Refrigerator, Washer, Gas Water Heater
Features
- Cathedral Ceiling(s), Primary Sink-Double, Walk-In Closet(s), Ceiling Fan(s), Entrance Foyer, Pantry
- Flooring: Carpet, Ceramic Tile
- Windows: Window Treatments
- Basement: Crawl Space
- Attic: Pull Down Stairs
- Number of fireplaces: 1
- Fireplace features: Fireplace Gas-natural
Interior area
- Total interior livable area: 2,063 sqft
Video & virtual tour
Property
Parking
- Total spaces: 1
- Parking features: Garage Att 1 Car, 4 Space, Garage Door Opener
- Attached garage spaces: 1
Features
- Levels: Two
- Stories: 2
- Patio & porch: Deck, Porch
- Pool features: None
- Has spa: Yes
- Spa features: Bath
- Fencing: None
- Has view: Yes
- View description: Trees/Woods
- Waterfront features: Not Waterfront
Lot
- Features: Wooded
Details
- Parcel number: 4390728064
- Zoning: RM-1
Construction
Type & style
- Home type: Townhouse
- Property subtype: Townhouse
- Attached to another structure: Yes
Materials
- Brick, Vinyl Siding
- Roof: Asphalt Shingle
Condition
- New construction: No
- Year built: 2004
Utilities & green energy
- Sewer: City/County
- Water: City/County
Community & HOA
Community
- Subdivision: All Others Area 114
HOA
- Has HOA: Yes
- Amenities included: Landscaping, Water
- Second HOA fee: $385 monthly
Location
- Region: Williamsburg
Financial & listing details
- Price per square foot: $187/sqft
- Tax assessed value: $353,000
- Annual tax amount: $2,200
- Date on market: 9/4/2026
Estimated market value
$384,400
$365,000 - $404,000
$2,410/mo
Price history
Price history is unavailable.
Public tax history
| Year | Property taxes | Tax assessment |
|---|---|---|
| 2025 | $2,189 +27.8% | $353,000 |
| 2024 | $1,712 +5.1% | $353,000 +27.8% |
| 2023 | $1,629 -3.1% | $276,200 +5.1% |
| 2022 | $1,681 +13.7% | $262,800 +0% |
| 2021 | $1,479 +2.3% | $262,700 +6.6% |
| 2020 | $1,446 +1.3% | $246,500 -1.6% |
| 2019 | $1,428 +3.8% | $250,500 +3.8% |
| 2018 | $1,376 -8.9% | $241,400 -12% |
| 2017 | $1,511 | $274,300 +5.2% |
| 2016 | $1,511 | $260,800 -3% |
| 2015 | $1,511 | $268,900 +1.5% |
| 2014 | $1,511 | $265,000 +3.7% |
| 2013 | -- | $255,600 -3.5% |
| 2012 | -- | $265,000 -3.4% |
| 2011 | -- | $274,300 |
| 2010 | -- | $274,300 -4.6% |
| 2009 | -- | $287,500 -6.9% |
| 2008 | -- | $308,700 +12.4% |
| 2007 | $1,483 +21.2% | $274,700 +21.2% |
| 2006 | $1,224 | $226,600 |
| 2005 | -- | -- |
Find assessor info on the county website
Monthly payment
Est. payment
Payment breakdown
Explore the cost of this home by adjusting the details. Changes won't be saved.Climate risks
Neighborhood: 23185
Nearby schools
Schools provided by the listing agent
- Elementary: Matthew Whaley Elementary
- Middle: Berkeley Middle
- High: Lafayette
Source: REIN Inc.. This data may not be complete. We recommend contacting the local school district to confirm school assignments for this home.

Similar homes
- $399,0003 bd3 ba1.9k sqft102 Harrops Gln, Williamsburg, VA 23185For Sale
 MLS ID #10652827, Diane Beal. REIN Inc.
 - $375,0003 bd2 ba1.1k sqft512 Dunning St, Williamsburg, VA 23185For Sale
 MLS ID #10652611, Rebecka Crutcher. REIN Inc.
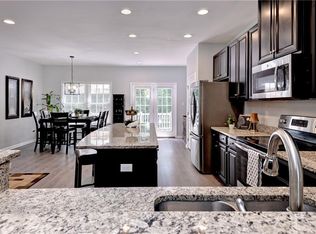
 - $399,0003 bd3 ba2.3k sqft125 Parkway Ct, Williamsburg, VA 23185For Sale
 MLS ID #10639955, Misty Spong. REIN Inc.
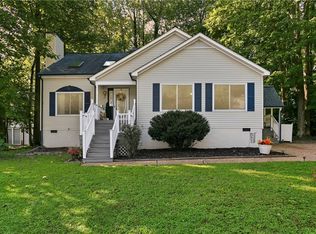
 - $432,5003 bd3 ba2.2k sqft106 Copperfield, Williamsburg, VA 23185For Sale
 MLS ID #10652255, Megan Bocklet. REIN Inc.
 - $395,0003 bd3 ba1.8k sqft90 Winster Fax, Williamsburg, VA 23185For Sale
 MLS ID #2602978, Ted Evans, Shaheen, Ruth, Martin & Fonville RE WBG. WMLS
