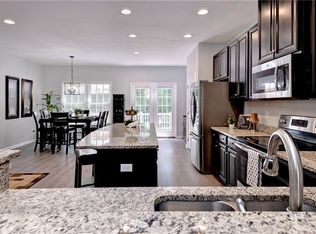
Wyndham Plantation in the heart of the City of Williamsburg. This end unit townhouse offers comfortable living and low maintenance. 9' ceilings and loads of natural light grace the open floor plan. Enjoy a spacious Kitchen, which is eat-in, Dining room and Great Room as well as sun room with access to the deck. The Primary Suite is located on the 1st floor with walk-in closet, double vanity, garden tub and separate shower. Upstairs you will find 2 more bedrooms and loft area perfect for an office. A special feature of this end unit is a custom WINE CELLAR! A professionally converted space with ventilation and cooling systems in place. Easy to convert it back to a closet if you wish. All this is located close to shopping, dining and Colonial Williamsburg.
For sale
$385,000
256 Zelkova Rd, Williamsburg, VA 23185
3beds
2,195sqft
Condominium
Built in 2002
-- sqft lot
$381,200 Zestimate®
$175/sqft
$385/mo HOA
What's special
Open floor planGreat roomLoads of natural lightEnd unit townhouseSpacious kitchenDining roomWalk-in closet
- 21 days
- 670
- 32
Likely to sell faster than
Zillow last checked:
Listing updated:
Listed by:
Elaine Roberto,
Liz Moore & Associates LLC 757-645-4106
Source: REIN Inc.,MLS#: 10656765
Facts & features
Interior
Bedrooms & bathrooms
- Bedrooms: 3
- Bathrooms: 3
- Full bathrooms: 2
- 1/2 bathrooms: 1
Rooms
- Room types: 1st Floor Primary BR, Breakfast Area, PBR with Bath, Sun Room, Utility Room
Primary bedroom
- Level: First
Heating
- Forced Air, Heat Pump, Natural Gas
Cooling
- Central Air
Appliances
- Included: Dishwasher, Dryer, Microwave, Gas Range, Refrigerator, Washer, Gas Water Heater
- Laundry: Dryer Hookup, Washer Hookup
Features
- Primary Sink-Double, Walk-In Closet(s)
- Flooring: Carpet, Ceramic Tile, Wood
- Basement: Crawl Space
- Has fireplace: No
- Common walls with other units/homes: End Unit
Interior area
- Total interior livable area: 2,195 sqft
Property
Parking
- Total spaces: 1
- Parking features: Garage Att 1 Car, Off Street, Driveway
- Attached garage spaces: 1
- Has uncovered spaces: Yes
Features
- Stories: 2
- Pool features: None
- Fencing: None
- Has view: Yes
- View description: Trees/Woods
- Waterfront features: Not Waterfront
Lot
- Size: 1,742 Square Feet
- Features: Corner, Wooded
Details
- Parcel number: 4390713069
- Zoning: RM-1
Construction
Type & style
- Home type: Condo
- Architectural style: Transitional
- Property subtype: Condominium
- Attached to another structure: Yes
Materials
- Brick
- Roof: Asphalt Shingle
Condition
- New construction: No
- Year built: 2002
Utilities & green energy
- Sewer: City/County
- Water: City/County
Community & HOA
Community
- Subdivision: Wyndham Plantation West
HOA
- Has HOA: No
- Amenities included: Trash
- Second HOA fee: $385 monthly
Location
- Region: Williamsburg
Financial & listing details
- Price per square foot: $175/sqft
- Tax assessed value: $378,600
- Annual tax amount: $2,000
- Date on market: 10/7/2026
Estimated market value
$381,200
$362,000 - $400,000
$2,486/mo
Price history
Price history is unavailable.
Public tax history
| Year | Property taxes | Tax assessment |
|---|---|---|
| 2025 | $2,347 +18.3% | $378,600 +11.9% |
| 2024 | $1,985 +9.2% | $338,200 +5.7% |
| 2023 | $1,818 +4.4% | $320,100 +9.2% |
| 2022 | $1,741 +8.1% | $293,200 +7.8% |
| 2021 | $1,610 +0.8% | $272,100 +1.4% |
| 2020 | $1,598 +3.4% | $268,400 -1.1% |
| 2019 | $1,546 +3.8% | $271,300 +3.8% |
| 2018 | $1,489 -9% | $261,300 -12.1% |
| 2017 | $1,636 | $297,300 +5.2% |
| 2016 | $1,636 | $282,500 -3% |
| 2015 | $1,636 | $291,300 +1.5% |
| 2014 | $1,636 | $287,100 +3.7% |
| 2013 | -- | $276,800 -3.6% |
| 2012 | -- | $287,100 -3.4% |
| 2011 | -- | $297,300 |
| 2010 | -- | $297,300 -4.6% |
| 2009 | -- | $311,600 -10.4% |
| 2008 | -- | $347,700 +17.9% |
| 2007 | $1,593 +16.5% | $295,000 +16.5% |
| 2006 | $1,367 +1.1% | $253,200 +1.1% |
| 2005 | $1,353 +11.9% | $250,500 +11.9% |
| 2004 | $1,209 | $223,900 |
Find assessor info on the county website
Monthly payment
Est. payment
Payment breakdown
Explore the cost of this home by adjusting the details. Changes won't be saved.Climate risks
Neighborhood: 23185
Nearby schools
Schools provided by the listing agent
- Elementary: Matthew Whaley Elementary
- Middle: Berkeley Middle
- High: Lafayette
Source: REIN Inc.. This data may not be complete. We recommend contacting the local school district to confirm school assignments for this home.

Similar homes
- $384,8003 bd3 ba2k sqft236 Zelkova Rd, Williamsburg, VA 23185For Sale
 MLS ID #10652348, Angela Kennedy. REIN Inc.
- $399,0003 bd3 ba2.3k sqft125 Parkway Ct, Williamsburg, VA 23185For Sale
 MLS ID #10639955, Misty Spong. REIN Inc.
- $390,0004 bd4 ba1.9k sqft216 Lewis Burwell Pl, Williamsburg, VA 23185For Sale
 MLS ID #10645538, Mish Vaiden-Clay. REIN Inc.
- $355,0003 bd3 ba1.4k sqft104 Sheppard Dr, Williamsburg, VA 23185For Sale
 MLS ID #10637293, Patrice Jones. REIN Inc.
