PRICE REDUCTION!!!!Welcome to Brandywyne at Williamsburg.Great location approximately a mile from the interstate and a mile from Colonial Williamsburg.You will love calling this well maintained home yours.Main level primary suite and great space for guest upstairs.Updates in the last few years include ROOF, DEHUMIDIFIER,VAPOR BARRIOR,PRIMARY BATH REMODEL,HVAC,sunsetter awning with lights,trex deck,GUTTERS AND TRIM WRAP. several of the windows and the rear door have been replaced. Nothing for you to do except MOVE RIGHT IN and enjoy. Clubhouse has large gathering room kitchenette and exercise room equipped with stationary bikes,elyptical,and replacement treadmill any day.Pool is great for walking or swimming laps with the deepest area 4 feet deep. Beautiful setting and lots of neighbors walk the block daily. Only two streets in the neighborhood.Sprinkler system and grinder pumps maintained by HOA as well as grass cutting, mulch, and trimming.Culdesacs recently replaced and/or painted.Easy commute either way on I64 or around town.City has lower taxes which is a plus. VACANT, clean as a whistle and ready for you to occupy!
Active
Price cut: $10K (8/7)
$484,000
205 Shaindel Dr, Williamsburg, VA 23185
3beds
2,326sqft
Single Family Residence
Built in 2004
4,486 Square Feet Lot
$483,200 Zestimate®
$208/sqft
$206/mo HOA
What's special
Main level primary suiteTrex deckBeautiful settingPrimary bath remodelNewer roofSunsetter awning with lights
- 105 days |
- 534 |
- 15 |
Zillow last checked:
Listing updated:
Listed by:
Peggy Burke (703)819-8388,
Long & Foster Real Estate, Inc. 757-229-4400
Source: WMLS,MLS#: 2601566 Originating MLS: Williamsburg MLS
Originating MLS: Williamsburg MLSFacts & features
Interior
Bedrooms & bathrooms
- Bedrooms: 3
- Bathrooms: 4
- Full bathrooms: 3
- 1/2 bathrooms: 1
Primary bedroom
- Description: hardwood
- Level: First
- Dimensions: 16.0 x 13.0
Bedroom 2
- Description: carpet and ensuite bath walk in closet
- Level: Second
- Dimensions: 13.0 x 13.0
Bedroom 3
- Description: carpet
- Level: Second
- Dimensions: 12.0 x 12.0
Bonus room
- Description: carpet/TV room
- Level: Second
- Dimensions: 14.0 x 13.0
Dining room
- Description: hardwood
- Level: First
- Dimensions: 14.0 x 12.0
Kitchen
- Description: hardwood/kitchen updated/laundry closet
- Level: First
- Dimensions: 17.0 x 13.0
Living room
- Level: First
- Dimensions: 18.0 x 13.0
Office
- Description: hardwood
- Level: First
- Dimensions: 16.0 x 10.0
Heating
- Forced Air, Natural Gas
Cooling
- Central Air
Appliances
- Included: Dryer, Dishwasher, Exhaust Fan, Electric Cooking, Electric Water Heater, Disposal, Ice Maker, Microwave, Range, Refrigerator, Water Heater, Washer
Features
- Attic
- Has basement: No
- Number of fireplaces: 1
- Fireplace features: Gas, Vented
Interior area
- Total interior livable area: 2,326 sqft
Property
Parking
- Total spaces: 2
- Parking features: Attached, Finished Garage, Garage, Garage Door Opener
- Attached garage spaces: 2
Accessibility
- Accessibility features: Accessible Bedroom, Grab Bars
Features
- Levels: Two
- Stories: 2
- Pool features: None, Community
Lot
- Size: 4,486 Square Feet
Details
- Parcel number: 379014A034
- Zoning description: PDR
Construction
Type & style
- Home type: SingleFamily
- Architectural style: Two Story
- Property subtype: Single Family Residence
Materials
- Drywall, Frame, HardiPlank Type
- Roof: Asphalt,Shingle
Condition
- New construction: No
- Year built: 2004
Utilities & green energy
- Sewer: Grinder Pump, Public Sewer
- Water: Public
Community & HOA
Community
- Features: Common Grounds/Area, Clubhouse, Fitness, Pool
- Subdivision: Brandywyne
HOA
- Has HOA: Yes
- Amenities included: Management
- Services included: Association Management, Clubhouse, Common Areas, Maintenance Grounds, Pool(s), Reserve Fund, Trash
- HOA fee: $206 monthly
- HOA name: Mystreet
- HOA phone: 757-702-8182
- Additional fee info: 900
Location
- Region: Williamsburg
Financial & listing details
- Price per square foot: $208/sqft
- Tax assessed value: $463,300
- Annual tax amount: $2,872
- Date on market: 5/8/2026
- Exclusions: FIRE PIT
- Ownership: Fee Simple,Individuals
Estimated market value
$483,200
$459,000 - $507,000
$3,182/mo
Price history
| Date | Event | Price |
|---|---|---|
| 8/7/2026 | Price change | $484,000-2%$208/sqft |
Source:  WMLS #2601566 Report a problem WMLS #2601566 Report a problem | ||
| 6/28/2026 | Price change | $494,000-1%$212/sqft |
Source: WMLS #2601566 Report a problem | ||
| 5/17/2026 | Listed for sale | $499,000$215/sqft |
Source: WMLS #2601566 Report a problem | ||
| 5/9/2026 | Pending sale | $499,000$215/sqft |
Source: WMLS #2601566 Report a problem | ||
| 5/8/2026 | Listed for sale | $499,000+63.6%$215/sqft |
Source: WMLS #2601566 Report a problem | ||
| 10/3/2013 | Sold | $305,000-3.2%$131/sqft |
Source: WMLS #30035667 Report a problem | ||
| 8/31/2013 | Pending sale | $315,000$135/sqft |
Source: CENTURY 21 Nachman Realty #30035667 Report a problem | ||
| 7/9/2013 | Price change | $315,000-3.1%$135/sqft |
Source: CENTURY 21 Nachman Realty #30035667 Report a problem | ||
| 3/2/2013 | Listed for sale | $325,000+10.2%$140/sqft |
Source: CENTURY 21 Nachman Realty #30035667 Report a problem | ||
| 4/10/2012 | Sold | $295,000-4.5%$127/sqft |
Source: WMLS #30030088 Report a problem | ||
| 10/22/2011 | Listed for sale | $309,000$133/sqft |
Source: Liz Moore & Associates #1141351 Report a problem | ||
Public tax history
| Year | Property taxes | Tax assessment |
|---|---|---|
| 2025 | $2,872 +10.7% | $463,300 +3.3% |
| 2024 | $2,594 +5.2% | $448,600 +7.2% |
| 2023 | $2,466 +8.1% | $418,400 +5.2% |
| 2022 | $2,282 +12.7% | $397,800 +11.6% |
| 2021 | $2,024 +3.1% | $356,600 +5.7% |
| 2020 | $1,963 +6.8% | $337,400 +4.7% |
| 2019 | $1,838 +0.9% | $322,400 +0.9% |
| 2018 | $1,821 +3.1% | $319,400 +0.9% |
| 2017 | $1,766 | $316,600 +3% |
| 2016 | $1,766 | $307,400 +1.6% |
| 2015 | $1,766 | $302,500 -2.4% |
| 2014 | $1,766 | $309,900 +13.8% |
| 2013 | -- | $272,300 -18.8% |
| 2012 | -- | $335,500 -2.9% |
| 2011 | -- | $345,500 -5.3% |
| 2010 | -- | $364,900 -5.1% |
| 2009 | -- | $384,500 -0.7% |
| 2008 | -- | $387,200 +7.2% |
| 2007 | $1,950 +9.6% | $361,200 +9.6% |
| 2006 | $1,779 | $329,500 |
Find assessor info on the county website
Monthly payment
Est. payment
Payment breakdown
Explore the cost of this home by adjusting the details. Changes won't be saved.Climate risks
Neighborhood: 23185
Nearby schools
GreatSchools rating
- 5/10Matthew Whaley Elementary SchoolGrades: K-5Distance: 1.4 mi
- 7/10Berkeley Middle SchoolGrades: 6-8Distance: 3.1 mi
- 5/10Lafayette High SchoolGrades: 9-12Distance: 4.8 mi
Schools provided by the listing agent
- Elementary: Matthew Whaley
- Middle: Berkeley
- High: Lafayette
Source: WMLS. This data may not be complete. We recommend contacting the local school district to confirm school assignments for this home.
- $464,1004 bd2 ba2k sqft209 Shaindel Dr, Williamsburg, VA 23185Off Market
- $499,9804 bd3 ba2k sqft201 Shaindel Dr, Williamsburg, VA 23185For Sale

- $415,0003 bd4 ba2.1k sqft408 Suri Dr, Williamsburg, VA 23185Sold
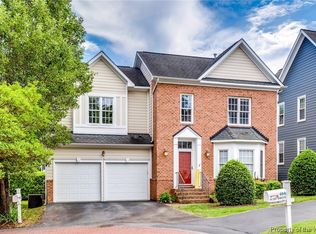
- $483,7003 bd3 ba2.3k sqft105 Shaindel Dr, Williamsburg, VA 23185Off Market
- $488,1003 bd3 ba2.2k sqft404 Suri Dr, Williamsburg, VA 23185Off Market
- $491,3003 bd4 ba2.2k sqft213 Shaindel Dr, Williamsburg, VA 23185Off Market
- $452,5003 bd3 ba2.1k sqft412 Suri Dr, Williamsburg, VA 23185Sold
- $486,5003 bd3 ba3k sqft231 Shaindel Dr, Williamsburg, VA 23185Off Market
A local agent can set up tours, give advice and negotiate with sellers.
Similar homes
- $479,9904 bd3 ba2.3k sqft114 Cotswold Ct, Williamsburg, VA 23185For Sale
 MLS ID #10649776, Jen Trias. REIN Inc.
 - $439,9003 bd3 ba2.3k sqft202 Boltons Mill Pkwy Unit 16B, Williamsburg, VA 23185For Sale
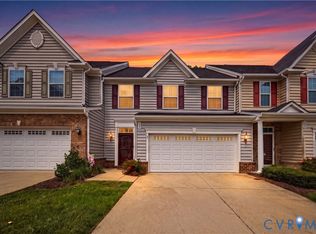 MLS ID #2619989, Marshall Toney, EXP Realty LLC. CVRMLS
 - $479,0003 bd3 ba2.2k sqft5528 Brixton Rd, Williamsburg, VA 23185For Sale
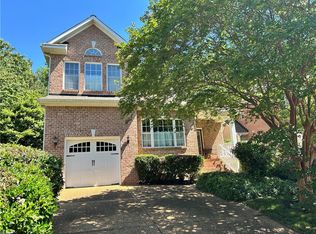 MLS ID #10633522, Lisa Tuckey. REIN Inc.
 - $549,9003 bd3 ba2.7k sqft204 Christopher Ln, Williamsburg, VA 23185For Sale
 MLS ID #10634675, Nancy Petruska. REIN Inc.
 - $569,0004 bd3 ba2.7k sqft2800 Starling Dr, Williamsburg, VA 23185For SaleMLS ID #10646443, Renee Johnson. REIN Inc.
- $489,9004 bd3 ba2.3k sqft6 Hempstead Ct, Williamsburg, VA 23188For Sale
 MLS ID #2602684, Peggie Smolko, Shaheen, Ruth, Martin & Fonville RE WBG. WMLS
 - $525,0003 bd3 ba1.8k sqft272 Littletown Quarter, Williamsburg, VA 23185For SaleMLS ID #10640112, Lisa Lowery. REIN Inc.
- $499,9004 bd3 ba2.2k sqft118 Seton Hill Rd, Williamsburg, VA 23188For SaleMLS ID #10644789, Jamie Shannon. REIN Inc.
- $439,9003 bd3 ba2.3k sqft202 Boltons Mill Pkwy, Williamsburg, VA 23185For SaleMLS ID #10645603, Marshall Toney. REIN Inc.
- $475,0003 bd3 ba1.8k sqft270 Littletown Quarter, Williamsburg, VA 23185For SaleMLS ID #10638070, Frank Hughes. REIN Inc.
- $424,9004 bd4 ba1.9k sqft13 Winster Fax, Williamsburg, VA 23185For SaleMLS ID #2622565, Veena Ramnarain, Real Estate Consultants, Inc.. CVRMLS
- $475,0003 bd3 ba2k sqft8709 B Pocahontas Trl #B, Williamsburg, VA 23185New ConstructionMLS ID #2602228, Judy Perez, Pishon & Havilah REALTORS, LLC. WMLS
- $525,0004 bd3 ba2.2k sqft112 Puffin Ln, Williamsburg, VA 23188For SaleMLS ID #10644791, Lauren Rogers. REIN Inc.
- $469,0002 bd3 ba2k sqft230 Par Dr, Williamsburg, VA 23188For SaleMLS ID #10649675, Carmen Hamner. REIN Inc.
- $448,0004 bd3 ba2.2k sqft123 McCormick Pl, Williamsburg, VA 23185For SaleMLS ID #10644413, Wendy Truckenbrod. REIN Inc.
- $435,0003 bd3 ba1.9k sqft3977 Longhill Station Rd, Williamsburg, VA 23188For SaleMLS ID #10648677, Stefanie Hall. REIN Inc.
- $499,0003 bd3 ba2.1k sqft3748 Lake Powhatan, Williamsburg, VA 23188For SaleMLS ID #10646528, Susan George. REIN Inc.
- $474,9003 bd3 ba2k sqft3012 Plymouth Pl, Williamsburg, VA 23185New ConstructionMLS ID #10645633, Kimberly Quinn. REIN Inc.
- $558,9003 bd2 ba1.9k sqft112 Ironsmith Way, Williamsburg, VA 23185For SaleMLS ID #10643574, Tammy Smith. REIN Inc.
- $439,0003 bd3 ba2.1k sqft6311 Chiswick Park, Williamsburg, VA 23188For SaleMLS ID #10648454, Steven Ewell. REIN Inc.
