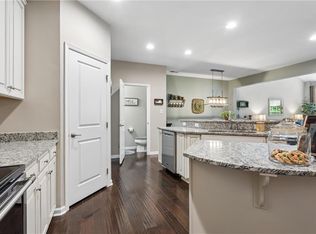
Welcome to effortless living in the heart of Colonial Williamsburg! Built by one of the area’s premier builders, this beautifully appointed 3-bedroom, 2.5-bath townhome offers quality, style, and an exceptional location. A welcoming formal foyer leads into spacious living areas featuring durable, stylish LVP flooring. The well-appointed kitchen boasts elegant granite countertops, while the luxurious primary ensuite offers a spa-like retreat with a fully tiled shower and tile flooring. Upstairs, a versatile loft provides additional living space and opens to a private terrace overlooking a peaceful wooded creek—a serene setting for morning coffee or evening relaxation. Enjoy the best of Williamsburg with historic charm, shopping, dining, and entertainment just moments away! Photos are of similar construction.
New construction
$474,900
3012 Plymouth Pl, Williamsburg, VA 23185
3beds
2,040sqft
:
Get pre-qualified$2,907/mo
Townhouse
Built in 2026
-- sqft lot
$474,300 Zestimate®
$233/sqft
$105/mo HOA
What's special
- 14 days |
- 152 |
- 7 |
Zillow last checked:
Listing updated:
Listed by:
Kimberly Quinn,
RE/MAX Capital 757-564-1557
Source: REIN Inc.,MLS#: 10645633
Facts & features
Interior
Bedrooms & bathrooms
- Bedrooms: 3
- Bathrooms: 3
- Full bathrooms: 2
- 1/2 bathrooms: 1
Rooms
- Room types: 1st Floor Primary BR, Attic, Loft, PBR with Bath, Utility Room
Primary bedroom
- Level: First
Bedroom
- Level: Second
Full bathroom
- Level: First
Great room
- Level: First
Kitchen
- Level: First
Utility room
- Level: First
Heating
- Forced Air, Natural Gas, Programmable Thermostat, Zoned
Cooling
- Central Air, Zoned
Appliances
- Included: 220 V Elec, Dishwasher, Disposal, Microwave, Electric Range, Tankless Water Heater, Gas Water Heater
- Laundry: Dryer Hookup, Washer Hookup
Features
- Primary Sink-Double, Walk-In Closet(s), Entrance Foyer, Pantry
- Flooring: Carpet, Laminate/LVP, Vinyl
- Attic: Scuttle
- Has fireplace: No
Interior area
- Total interior livable area: 2,040 sqft
Video & virtual tour
Property
Parking
- Total spaces: 2
- Parking features: Garage Att 2 Car, Driveway
- Attached garage spaces: 2
- Has uncovered spaces: Yes
Accessibility
- Accessibility features: Levered Door, Main Floor Laundry
Features
- Stories: 2
- Patio & porch: Porch
- Pool features: None
- Fencing: None
- Has view: Yes
- View description: Trees/Woods
- Waterfront features: Not Waterfront
Details
- Parcel number: 2025.253.4015
- Zoning: RES
- Special conditions: Owner Agent
Construction
Type & style
- Home type: Townhouse
- Architectural style: Transitional
- Property subtype: Townhouse
- Attached to another structure: Yes
Materials
- Brick, Fiber Cement
- Foundation: Slab
- Roof: Asphalt Shingle,Metal
Condition
- New construction: Yes
- Year built: 2026
Details
- Warranty included: Yes
Utilities & green energy
- Sewer: City/County
- Water: City/County
- Utilities for property: Cable Hookup
Green energy
- Energy efficient items: Construction
Community & HOA
Community
- Subdivision: Quarterpath At Tutters Pond
HOA
- Has HOA: Yes
- Amenities included: Landscaping, Other
- HOA fee: $105 monthly
Location
- Region: Williamsburg
Financial & listing details
- Price per square foot: $233/sqft
- Annual tax amount: $2,945
- Date on market: 7/23/2026
Estimated market value
$474,300
$451,000 - $498,000
$2,932/mo
Price history
Price history is unavailable.
Public tax history
Tax history is unavailable.
Monthly payment
Est. payment
Payment breakdown
Explore the cost of this home by adjusting the details. Changes won't be saved.Climate risks
Neighborhood: 23185
Nearby schools
GreatSchools rating
- 8/10Laurel Lane Elementary SchoolGrades: PK-5Distance: 2.9 mi
- 7/10Berkeley Middle SchoolGrades: 6-8Distance: 3.6 mi
- 5/10Lafayette High SchoolGrades: 9-12Distance: 6.5 mi
Schools provided by the listing agent
- Elementary: Laurel Lane Elementary / fmr. Rawls Byrd
- Middle: Berkeley Middle
- High: Lafayette
Source: REIN Inc.. This data may not be complete. We recommend contacting the local school district to confirm school assignments for this home.
- $469,9003 bd3 ba2k sqft3014 Plymouth Pl, Williamsburg, VA 23185New Construction

- $503,5753 bd3 ba2k sqft3016 Plymouth Pl, Williamsburg, VA 23185New Construction
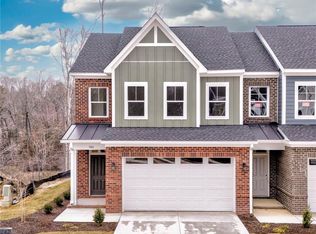
- from $515,9003 bd3 ba2.4k sqftThe Monteith A Plan, Quarterpath at Tutter's Pond, Williamsburg, VA 23185New Construction
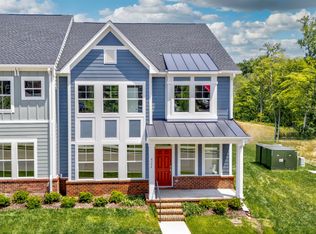
- from $469,9003 bd3 ba2k sqftThe Thomas A Plan, Quarterpath at Tutter's Pond, Williamsburg, VA 23185New Construction
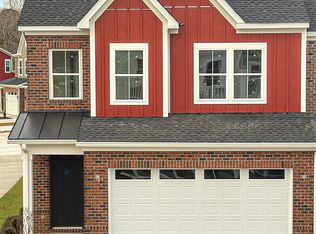
- from $515,9003 bd3 ba2.4k sqftThe Monteith B Plan, Quarterpath at Tutter's Pond, Williamsburg, VA 23185New Construction
- from $439,9003 bd3 ba2k sqftThe Thomas B Plan, Quarterpath at Tutter's Pond, Williamsburg, VA 23185New Construction
- from $515,9003 bd3 ba2.4k sqftThe Monteith C Plan, Quarterpath at Tutter's Pond, Williamsburg, VA 23185New Construction
- from $449,9003 bd3 ba2k sqftThe Thomas C Plan, Quarterpath at Tutter's Pond, Williamsburg, VA 23185New Construction
A local agent can set up tours, give advice and negotiate with sellers.
Similar homes
- $503,5753 bd3 ba2k sqft3016 Plymouth Pl, Williamsburg, VA 23185New ConstructionMLS ID #10638655, Kimberly Quinn. REIN Inc.
- $439,9003 bd3 ba2.3k sqft202 Boltons Mill Pkwy, Williamsburg, VA 23185For Sale
 MLS ID #10645603, Marshall Toney. REIN Inc.
 - $439,9003 bd3 ba2k sqft1006 Gadsby Ln, Williamsburg, VA 23185New Construction
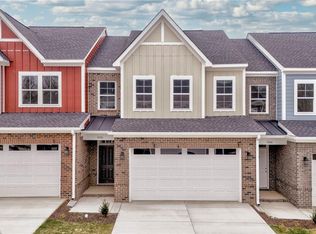 REIN Inc.
 - $448,0003 bd3 ba2.2k sqft123 McCormick Pl, Williamsburg, VA 23185For Sale
 MLS ID #10644413, Wendy Truckenbrod. REIN Inc.
 - $500,0004 bd3 ba2.5k sqft410 Boltons Mill Pkwy, Williamsburg, VA 23185For SaleMLS ID #10643523, David Caggiano. REIN Inc.
- $435,0004 bd3 ba1.6k sqft1205 Marquis Pkwy, Williamsburg, VA 23185For SaleMLS ID #10645638, Tara Davis. REIN Inc.
- $390,0003 bd3 ba1.4k sqft106 Makayla Dr, Williamsburg, VA 23185For SaleMLS ID #10645296, Rachel McNeil. REIN Inc.
- $425,0003 bd2 ba2.4k sqft3402 Queens Path, Williamsburg, VA 23185For SaleMLS ID #10644357, Karen Wolons. REIN Inc.
- $369,0003 bd3 ba1.7k sqft109 Hite Park, Williamsburg, VA 23185For SaleMLS ID #10643797, Christina Viglietta. REIN Inc.
- $390,0003 bd3 ba1.8k sqft130 Two Penny Pl #8C, Williamsburg, VA 23185For SaleMLS ID #10638270, Marcela Graham. REIN Inc.
- $430,0004 bd3 ba1.6k sqft310 Normandy Cres, Williamsburg, VA 23185For SaleMLS ID #10644561, Thomas McConnell. REIN Inc.
- $549,0003 bd4 ba2.3k sqft4939 Settlers Market Blvd, Williamsburg, VA 23188For SaleMLS ID #10646924, Tiffany Little. REIN Inc.
- $465,5003 bd3 ba1.6k sqft3557 Amberley Way, Williamsburg, VA 23188New ConstructionMLS ID #10632908, Michael Youngblood. REIN Inc.
- $559,9003 bd2 ba1.9k sqft605 Tranquility Dr, Williamsburg, VA 23185For SaleMLS ID #10644617, Amy Hurst. REIN Inc.
- $563,9003 bd2 ba1.9k sqft112 Ironsmith Way, Williamsburg, VA 23185For SaleMLS ID #10643574, Tammy Smith. REIN Inc.
- $575,0004 bd3 ba2.5k sqft108 Wickre St, Williamsburg, VA 23185New ConstructionMLS ID #10639291, Craig McLellon. REIN Inc.
- $507,0403 bd3 ba1.6k sqft3529 Amberley Way, Williamsburg, VA 23188New ConstructionMLS ID #10639160, Michael Youngblood. REIN Inc.
- $379,0003 bd3 ba1.7k sqft121 Capeside Ct, Williamsburg, VA 23188For SaleMLS ID #10645663, Tabitha Dalton. REIN Inc.
- $405,0003 bd4 ba1.9k sqft414 Bulkhead Pl, Williamsburg, VA 23188For SaleMLS ID #10645725, Megan Costa. REIN Inc.
- $484,9004 bd3 ba2.3k sqft187 Highgate Rd, Surry, VA 23883New ConstructionMLS ID #10643202, Wendy Plemmons. REIN Inc.
