Beautiful townhome in New Town's newest neighborhood, Belmont Park! Take the sidewalks through parks to the nearby Main Street, or relax in your landscaped courtyard leading to the two-car finished garage. The Chesterfield is an open, bright home with a first-floor primary bedroom suite and 2 large bedrooms upstairs w/ double-vanity bath & walk-in storage, offering versatility to live up or down. 9' first-floor ceilings; luxury vinyl floors at all first-floor living spaces & powder bath; ceramic tile floor at full baths with a tile-surround shower at main bath. Kitchen includes upgrade painted cabinets & stunning quartz counters. JamesHardie ColorPlus siding and architectural shingles provides a premium exterior. Association includes comprehensive lot lawn maintenance, New Town pool & trash pick-up. Easy access to restaurants, movie theater, shopping, grocery stores and all the fun and convenience New Town offers!
New construction
Price increase: $3K (7/25)
$507,040
3529 Amberley Way, Williamsburg, VA 23188
3beds
1,681sqft
:
Get pre-qualified$3,283/mo
Townhouse
Built in 2026
2,787 Square Feet Lot
$506,600 Zestimate®
$302/sqft
$164/mo HOA
What's special
First-floor primary bedroom suiteArchitectural shinglesJameshardie colorplus sidingStunning quartz countersOpen bright homeTwo-car finished garageWalk-in storage
- 47 days |
- 91 |
- 4 |
Zillow last checked:
Listing updated:
Listed by:
Michael Youngblood,
Twiddy Realty Company 757-220-4663,
Philip Latchum,
Twiddy Realty Company
Source: REIN Inc.,MLS#: 10639160
Facts & features
Interior
Bedrooms & bathrooms
- Bedrooms: 3
- Bathrooms: 3
- Full bathrooms: 2
- 1/2 bathrooms: 1
Rooms
- Room types: 1st Floor Primary BR, PBR with Bath, Utility Closet
Primary bedroom
- Level: First
Heating
- Forced Air, Natural Gas, Zoned
Cooling
- Central Air, Zoned
Appliances
- Included: Dishwasher, Disposal, Microwave, Range, Gas Water Heater
Features
- Primary Sink-Double, Walk-In Closet(s), Ceiling Fan(s), Pantry
- Flooring: Carpet, Ceramic Tile, Laminate/LVP
- Has fireplace: No
- Common walls with other units/homes: End Unit
Interior area
- Total interior livable area: 1,681 sqft
Property
Parking
- Total spaces: 2
- Parking features: Garage Att 2 Car, Off Street, Garage Door Opener
- Attached garage spaces: 2
Features
- Stories: 2
- Pool features: None, Association
- Fencing: Privacy,Fenced
- Waterfront features: Not Waterfront
Lot
- Size: 2,787 Square Feet
Details
- Zoning: MU
Construction
Type & style
- Home type: Townhouse
- Property subtype: Townhouse
- Attached to another structure: Yes
Materials
- Brick, Fiber Cement
- Foundation: Slab
- Roof: Asphalt Shingle
Condition
- New construction: Yes
- Year built: 2026
Details
- Warranty included: Yes
Utilities & green energy
- Sewer: City/County
- Water: City/County
- Utilities for property: Cable Hookup
Community & HOA
Community
- Subdivision: New Town
HOA
- Has HOA: Yes
- Amenities included: Landscaping, Playground, Pool, Trash
- HOA fee: $164 monthly
Location
- Region: Williamsburg
Financial & listing details
- Price per square foot: $302/sqft
- Annual tax amount: $3,175
- Date on market: 6/11/2026
Estimated market value
$506,600
$481,000 - $532,000
$2,436/mo
Price history
Price history is unavailable.
Public tax history
Tax history is unavailable.
Monthly payment
Est. payment
Payment breakdown
Explore the cost of this home by adjusting the details. Changes won't be saved.Climate risks
Neighborhood: 23188
Nearby schools
GreatSchools rating
- 7/10D.J. Montague Elementary SchoolGrades: PK-5Distance: 3.5 mi
- 7/10Berkeley Middle SchoolGrades: 6-8Distance: 0.7 mi
- 5/10Lafayette High SchoolGrades: 9-12Distance: 2.8 mi
Schools provided by the listing agent
- Elementary: D.J. Montague Elementary
- Middle: Berkeley Middle
- High: Lafayette
Source: REIN Inc.. This data may not be complete. We recommend contacting the local school district to confirm school assignments for this home.
- $502,5703 bd3 ba1.6k sqft3561 Amberley Way, Williamsburg, VA 23188Sold

- $508,5003 bd3 ba1.6k sqft3545 Amberley Way, Williamsburg, VA 23188Sold
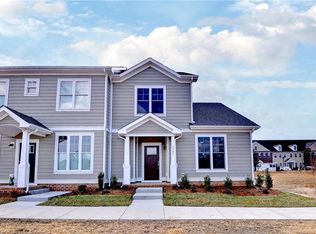
- $532,5003 bd3 ba1.8k sqft3549 Amberley Way, Williamsburg, VA 23188Sold

- $542,7503 bd3 ba1.8k sqft3537 Amberley Way, Williamsburg, VA 23188New Construction
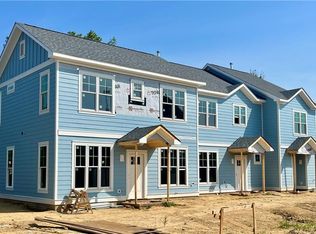
- $534,0003 bd3 ba1.8k sqft3553 Amberley Way, Williamsburg, VA 23188Sold
- $465,5003 bd3 ba1.6k sqft3557 Amberley Way, Williamsburg, VA 23188New Construction
- $301,0001 bd1 ba-- sqft307 Glynn Springs Dr, Williamsburg, VA 23188Off Market
- $294,9003 bd1 ba959 sqft4374 Ironbound Rd, Williamsburg, VA 23188Off Market
A local agent can set up tours, give advice and negotiate with sellers.
Similar homes
- $542,7503 bd3 ba1.8k sqft3537 Amberley Way, Williamsburg, VA 23188New ConstructionMLS ID #10630352, Michael Youngblood. REIN Inc.
- $465,5003 bd3 ba1.6k sqft3557 Amberley Way, Williamsburg, VA 23188New Construction
 MLS ID #10632908, Michael Youngblood. REIN Inc.
 - $529,0004 bd4 ba2.4k sqft4215 New Town Ave, Williamsburg, VA 23188For Sale
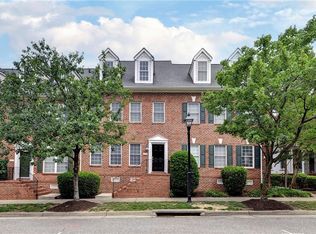 MLS ID #10642170, Brian Twiddy. REIN Inc.
 - $485,0003 bd3 ba1.9k sqft4485 Powhatan Xing, Williamsburg, VA 23188For Sale
 MLS ID #10642272, Toby Jordan. REIN Inc.
 - $543,0004 bd4 ba1.9k sqft5323 Salzman St, Williamsburg, VA 23188New ConstructionMLS ID #10632888, Michael Youngblood. REIN Inc.
- $489,0003 bd3 ba1.8k sqft155 Saddletown Rd, Williamsburg, VA 23188New ConstructionMLS ID #10642190, Lauren Duguay Jordan. REIN Inc.
- $594,0004 bd3 ba2.2k sqft5321 Salzman St, Williamsburg, VA 23188New ConstructionMLS ID #10637265, Michael Youngblood. REIN Inc.
- $475,0003 bd3 ba2k sqft212 Par Dr, Williamsburg, VA 23188For SaleMLS ID #10638110, Greg Garrett. REIN Inc.
- $495,0003 bd2 ba1.6k sqft202 Franklins Tower Bnd, Williamsburg, VA 23185For SaleMLS ID #10642962, Misty Spong. REIN Inc.
- $474,9003 bd3 ba2k sqft3012 Plymouth Pl, Williamsburg, VA 23185New ConstructionMLS ID #10645633, Kimberly Quinn. REIN Inc.
- $375,0003 bd4 ba2k sqft1105 Prosperity Ct, Williamsburg, VA 23188For SaleMLS ID #10643350, Jenna Heuser. REIN Inc.
- $439,0003 bd2 ba2k sqft6201 Sommerset Ln, Williamsburg, VA 23188For SaleMLS ID #10638273, Deelyn Robinson. REIN Inc.
- $403,0004 bd4 ba1.9k sqft216 Lewis Burwell Pl, Williamsburg, VA 23185For SaleMLS ID #10645538, Mish Vaiden-Clay. REIN Inc.
- $375,0003 bd3 ba1.5k sqft133 Capeside Ct, Williamsburg, VA 23188For SaleMLS ID #10639968, Stefanie Hall. REIN Inc.
- $503,5753 bd3 ba2k sqft3016 Plymouth Pl, Williamsburg, VA 23185New ConstructionMLS ID #10638655, Kimberly Quinn. REIN Inc.
- $483,8003 bd3 ba2.4k sqft7427 Wicks Rd, Williamsburg, VA 23188For SaleMLS ID #10640344, Cristina Garcia. REIN Inc.
- $369,0003 bd3 ba1.7k sqft225 Capeside Ct, Williamsburg, VA 23188For SaleMLS ID #10636451, Susan George. REIN Inc.
- $525,0003 bd2 ba1.8k sqft4232 Old Lock Rd, Williamsburg, VA 23188For SaleMLS ID #10633819, Tiffany Little. REIN Inc.
- $429,0004 bd3 ba2.4k sqft1402 Farringdon Way, Williamsburg, VA 23185For Sale By Owner
- $575,0004 bd3 ba2.4k sqft4023 Thorngate Dr, Williamsburg, VA 23188For SaleMLS ID #10641287, Jenna Heuser. REIN Inc.
