Like-new ranch home offering effortless one-level living with three bedrooms and two full bathrooms. Designed with an open, light-filled floor plan, this beautiful home features durable laminate flooring throughout the main living areas and abundant natural light. The spacious kitchen is the heart of the home, complete with a large center island, ample cabinetry, and seamless flow into the dining and living areas—perfect for everyday living and entertaining. The primary suite offers a private retreat with a generous en-suite bathroom, while two additional bedrooms provide flexibility for family, guests, or a home office. Additional highlights include a well-appointed laundry room with a deep utility sink, a finished two-car garage with durable epoxy flooring, an attractive stone-front exterior, and a covered patio that creates the perfect space to relax or enjoy outdoor dining. Combining modern finishes, thoughtful upgrades, and move-in-ready condition, this home is ready to welcome its next owners.
For sale
$495,000
202 Franklins Tower Bnd, Williamsburg, VA 23185
3beds
1,600sqft
:
Get pre-qualified$3,062/mo
Single Family Residence
Built in 2025
8,450 Square Feet Lot
$493,600 Zestimate®
$309/sqft
$104/mo HOA
What's special
Effortless one-level livingAttractive stone-front exteriorOpen light-filled floor planModern finishesThoughtful upgradesThree bedroomsLarge center island
- 17 days |
- 807 |
- 26 |
Zillow last checked:
Listing updated:
Listed by:
Misty Spong,
Shaheen Ruth Martin & Fonville 757-603-3001
Source: REIN Inc.,MLS#: 10642962
Facts & features
Interior
Bedrooms & bathrooms
- Bedrooms: 3
- Bathrooms: 2
- Full bathrooms: 2
Rooms
- Room types: 1st Floor BR, 1st Floor Primary BR, Attic, PBR with Bath, Utility Room
Primary bedroom
- Level: First
Bedroom
- Level: First
Bedroom
- Level: First
Dining room
- Level: First
Family room
- Level: First
Kitchen
- Level: First
Utility room
- Level: First
Heating
- Heat Pump, Natural Gas
Cooling
- Central Air
Appliances
- Included: Dishwasher, Disposal, Microwave, Electric Range, Refrigerator, Electric Water Heater
- Laundry: Dryer Hookup, Washer Hookup
Features
- Primary Sink-Double, Walk-In Closet(s), Ceiling Fan(s), Entrance Foyer
- Flooring: Carpet, Ceramic Tile, Laminate/LVP
- Windows: Window Treatments
- Attic: Scuttle
- Has fireplace: No
Interior area
- Total interior livable area: 1,600 sqft
Video & virtual tour
Property
Parking
- Total spaces: 2
- Parking features: Garage Att 2 Car, Driveway, Garage Door Opener
- Attached garage spaces: 2
- Has uncovered spaces: Yes
Features
- Stories: 1
- Patio & porch: Patio, Porch
- Pool features: None, Association
- Fencing: None
- Waterfront features: Not Waterfront
Lot
- Size: 8,450 Square Feet
- Features: Cul-De-Sac
Details
- Parcel number: E15a03774187
- Zoning: R20
- Other equipment: Attic Fan
Construction
Type & style
- Home type: SingleFamily
- Architectural style: Ranch
- Property subtype: Single Family Residence
Materials
- Stone, Vinyl Siding
- Foundation: Slab
- Roof: Asphalt Shingle
Condition
- New construction: No
- Year built: 2025
Utilities & green energy
- Sewer: City/County
- Water: City/County
- Utilities for property: Cable Hookup
Community & HOA
Community
- Subdivision: Waller Mill Heights
HOA
- Has HOA: Yes
- Amenities included: Clubhouse, Landscaping, Pool
- HOA fee: $104 monthly
Location
- Region: Williamsburg
Financial & listing details
- Price per square foot: $309/sqft
- Annual tax amount: $3,465
- Date on market: 7/10/2026
Estimated market value
$493,600
$469,000 - $518,000
$2,726/mo
Price history
Price history is unavailable.
Public tax history
| Year | Property taxes | Tax assessment |
|---|---|---|
| 2025 | -- | -- |
| 2024 | -- | -- |
Find assessor info on the county website
Monthly payment
Est. payment
Payment breakdown
Explore the cost of this home by adjusting the details. Changes won't be saved.Climate risks
Neighborhood: 23185
Nearby schools
GreatSchools rating
- 9/10Waller Mill Elementary SchoolGrades: K-5Distance: 0.6 mi
- 8/10Queens Lake Middle SchoolGrades: 6-8Distance: 1.8 mi
- 7/10Bruton High SchoolGrades: 9-12Distance: 1.5 mi
Schools provided by the listing agent
- Elementary: Waller Mill Elementary
- Middle: Queens Lake Middle
- High: Bruton
Source: REIN Inc.. This data may not be complete. We recommend contacting the local school district to confirm school assignments for this home.
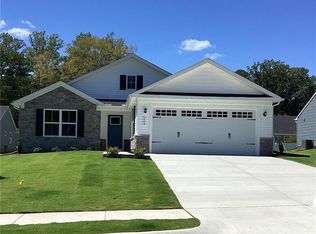
- $473,3053 bd2 ba1.6k sqft204 Franklins Tower Bnd, Williamsburg, VA 23185Sold
- $480,7053 bd2 ba1.3k sqft203 Martha Washington Pkwy, Williamsburg, VA 23185Sold

- $481,2643 bd2 ba1.5k sqft205 Martha Washington Pkwy, Williamsburg, VA 23185Sold

- $550,5804 bd3 ba2.5k sqft206 Franklins Tower Bnd, Williamsburg, VA 23185Sold

- $493,8653 bd2 ba1.7k sqft201 Martha Washington Pkwy, Williamsburg, VA 23185Sold
- $592,9954 bd3 ba2.5k sqft209 Franklins Tower Bnd, Williamsburg, VA 23185Sold
- $467,9603 bd2 ba1.5k sqft205 Franklins Tower Bnd, Williamsburg, VA 23185Sold
- $540,0553 bd3 ba2.3k sqft203 Franklins Tower Bnd, Williamsburg, VA 23185Sold
A local agent can set up tours, give advice and negotiate with sellers.
Similar homes
- $458,0003 bd3 ba2.2k sqft225 Bethune Dr, Williamsburg, VA 23185For Sale
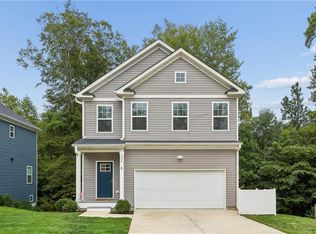 MLS ID #10645139, Lisa Remington. REIN Inc.
 - $485,0004 bd3 ba2.3k sqft114 Cotswold Ct, Williamsburg, VA 23185For Sale
 MLS ID #10636286, Jen Trias. REIN Inc.
 - $435,0004 bd3 ba1.6k sqft1205 Marquis Pkwy, Williamsburg, VA 23185For Sale
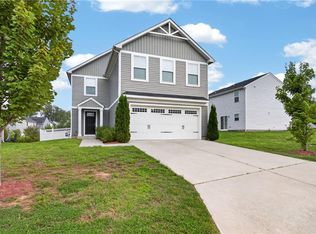 MLS ID #10645638, Tara Davis. REIN Inc.
 - $465,0003 bd3 ba2k sqft408 Lewis Burwell Pl, Williamsburg, VA 23185For Sale
 MLS ID #10633508, Matthew Gonzalez. REIN Inc.
 - $563,9003 bd2 ba1.9k sqft112 Ironsmith Way, Williamsburg, VA 23185For SaleMLS ID #10643574, Tammy Smith. REIN Inc.
- $498,9894 bd3 ba1.9k sqft206 Normandy Cres, Williamsburg, VA 23185For SaleMLS ID #10637252, Jennifer Mitchell. REIN Inc.
- $403,0004 bd4 ba1.9k sqft216 Lewis Burwell Pl, Williamsburg, VA 23185For SaleMLS ID #10645538, Mish Vaiden-Clay. REIN Inc.
- $454,9993 bd3 ba2.2k sqft106 Copperfield, Williamsburg, VA 23185For SaleMLS ID #10641836, Alexis Cline. REIN Inc.
- $390,0003 bd3 ba1.8k sqft130 Two Penny Pl #8C, Williamsburg, VA 23185For SaleMLS ID #10638270, Marcela Graham. REIN Inc.
- $485,0003 bd3 ba1.9k sqft4485 Powhatan Xing, Williamsburg, VA 23188For SaleMLS ID #10642272, Toby Jordan. REIN Inc.
- $474,9003 bd3 ba2k sqft3012 Plymouth Pl, Williamsburg, VA 23185New ConstructionMLS ID #10645633, Kimberly Quinn. REIN Inc.
- $475,0003 bd3 ba2k sqft8709 B Pocahontas Trl, Williamsburg, VA 23185New ConstructionMLS ID #10641714, Judy Perez. REIN Inc.
- $525,0003 bd3 ba1.8k sqft272 Littletown Quarter, Williamsburg, VA 23185For SaleMLS ID #10640112, Lisa Lowery. REIN Inc.
- $430,0004 bd3 ba1.6k sqft310 Normandy Cres, Williamsburg, VA 23185For SaleMLS ID #10644561, Thomas McConnell. REIN Inc.
- $625,0003 bd3 ba2.2k sqft125 Jerdone Rd, Williamsburg, VA 23185For SaleMLS ID #10641519, Cindy Steele. REIN Inc.
- $486,9994 bd3 ba2.1k sqft206 Lorraine Dr, Williamsburg, VA 23185For SaleMLS ID #10637916, Christina Rodriguez. REIN Inc.
- $450,0004 bd3 ba2.1k sqft138 Wichita Ln, Williamsburg, VA 23188For SaleMLS ID #10640845, Shanon Johnson. REIN Inc.
- $550,0003 bd3 ba2.1k sqft126 Seton Hill Rd, Williamsburg, VA 23188For SaleMLS ID #10641960, Stacey Pietruszynski. REIN Inc.
- $499,0004 bd4 ba2.1k sqft215 Lorraine Dr, Williamsburg, VA 23185For SaleMLS ID #10632472, Lauren Rogers. REIN Inc.
- $435,0003 bd3 ba1.7k sqft102 Tetbury Ln, Williamsburg, VA 23185For SaleMLS ID #10637238, Tina Straight. REIN Inc.
