Welcome to 272 Littletown Quarter, tucked into a quiet corner with the convenience of your garage just a few steps from your front door. This beautifully updated townhome is a rare find, offering an exceptional blend of comfort, style, and convenience. Thoughtfully renovated and truly move-in ready, the home features a fresh, neutral color palette designed to complement any lifestyle or decor. The main level offers easy living with all primary living spaces and the primary bedroom conveniently located on the first floor. Upstairs, you’ll find two additional bedrooms and a full bath—ideal for guests or extended family. Enjoy picturesque golf course views of the 7th fairway of The River Course, along with the ease of low-maintenance living in a setting that feels serene. Whether you're seeking a full-time residence or a relaxing getaway, this home is ready for you to settle in and start enjoying from day one. Littletown Quarter residents also enjoy access to a private community pool, and all appliances convey, making this an exceptional turnkey opportunity.
For sale
Price cut: $15K (7/19)
$525,000
272 Littletown Quarter, Williamsburg, VA 23185
3beds
1,800sqft
:
Get pre-qualified$3,669/mo
Single Family Residence
Built in 1981
3,484 Square Feet Lot
$523,100 Zestimate®
$292/sqft
$532/mo HOA
What's special
- 46 days |
- 777 |
- 22 |
Zillow last checked:
Listing updated:
Listed by:
Lisa Lowery,
Long & Foster Real Estate Inc. 757-229-4400
Source: REIN Inc.,MLS#: 10640112
Facts & features
Interior
Bedrooms & bathrooms
- Bedrooms: 3
- Bathrooms: 3
- Full bathrooms: 2
- 1/2 bathrooms: 1
Rooms
- Room types: 1st Floor Primary BR, Breakfast Area, Utility Closet
Primary bedroom
- Level: First
Bedroom
- Level: Second
Bedroom
- Level: Second
Full bathroom
- Level: First
Full bathroom
- Level: Second
Dining room
- Level: First
Family room
- Level: First
Kitchen
- Level: First
Heating
- Electric, Forced Air
Cooling
- Central Air
Appliances
- Included: Dishwasher, Disposal, Dryer, Microwave, Electric Range, Refrigerator, Washer, Electric Water Heater
Features
- Cathedral Ceiling(s), Primary Sink-Double, Walk-In Closet(s), Ceiling Fan(s), Pantry
- Flooring: Carpet, Ceramic Tile, Wood
- Windows: Window Treatments
- Basement: Crawl Space
- Attic: Walk-In
- Number of fireplaces: 1
- Fireplace features: Fireplace Gas-natural
- Common walls with other units/homes: End Unit
Interior area
- Total interior livable area: 1,800 sqft
Property
Parking
- Total spaces: 1
- Parking features: Garage Det 1 Car, Garage Door Opener
- Garage spaces: 1
Features
- Levels: One
- Stories: 2
- Patio & porch: Patio
- Pool features: None, Association
- Fencing: None
- Waterfront features: Not Waterfront
Lot
- Size: 3,484 Square Feet
- Features: On Golf Course
Details
- Parcel number: 5040600272
- Zoning: R4
Construction
Type & style
- Home type: SingleFamily
- Architectural style: Cottage
- Property subtype: Single Family Residence
- Attached to another structure: Yes
Materials
- Brick, Wood Siding
- Roof: Asphalt Shingle
Condition
- New construction: No
- Year built: 1981
Utilities & green energy
- Sewer: City/County
- Water: City/County
Community & HOA
Community
- Subdivision: Kingsmill
HOA
- Has HOA: Yes
- Amenities included: Clubhouse, Gated, Golf Course, Landscaping, Playground, Pool, RV/Boat Storage, Security, Tennis Court(s), Trash
- HOA fee: $532 monthly
Location
- Region: Williamsburg
Financial & listing details
- Price per square foot: $292/sqft
- Tax assessed value: $414,200
- Annual tax amount: $3,438
- Date on market: 6/18/2026
Estimated market value
$523,100
$497,000 - $549,000
$2,721/mo
Price history
Price history is unavailable.
Public tax history
| Year | Property taxes | Tax assessment |
|---|---|---|
| 2025 | $3,438 | $414,200 |
| 2024 | $3,438 +22.5% | $414,200 +22.5% |
| 2023 | $2,805 | $338,000 |
| 2022 | $2,805 +6.3% | $338,000 +7.6% |
| 2021 | $2,638 | $314,100 |
| 2020 | $2,638 +5.4% | $314,100 +5.4% |
| 2019 | $2,503 | $298,000 |
| 2017 | $2,503 | $298,000 |
| 2016 | -- | $298,000 +3% |
| 2015 | -- | $289,400 |
| 2014 | -- | $289,400 -5.2% |
| 2013 | -- | $305,300 |
| 2012 | -- | $305,300 -5.6% |
| 2011 | -- | $323,300 |
| 2010 | -- | $323,300 -5.8% |
| 2009 | -- | $343,100 |
| 2008 | -- | -- |
| 2007 | -- | -- |
| 2005 | -- | -- |
| 2004 | -- | -- |
| 2003 | -- | -- |
| 2002 | -- | -- |
| 2001 | -- | -- |
Find assessor info on the county website
Monthly payment
Est. payment
Payment breakdown
Explore the cost of this home by adjusting the details. Changes won't be saved.Climate risks
Neighborhood: 23185
Nearby schools
GreatSchools rating
- 4/10James River Elementary SchoolGrades: K-5Distance: 2.9 mi
- 7/10Berkeley Middle SchoolGrades: 6-8Distance: 5.1 mi
- 6/10Jamestown High SchoolGrades: 9-12Distance: 7.2 mi
Schools provided by the listing agent
- Elementary: James River Elementary
- Middle: Berkeley Middle
- High: Jamestown
Source: REIN Inc.. This data may not be complete. We recommend contacting the local school district to confirm school assignments for this home.
- $480,5003 bd3 ba1.9k sqft271 Littletown Quarter, Williamsburg, VA 23185Sold

- $475,0003 bd3 ba1.8k sqft270 Littletown Quarter, Williamsburg, VA 23185For Sale
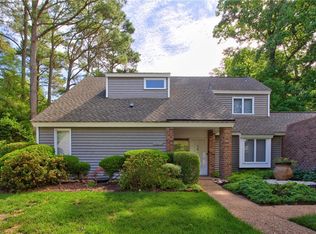
- $---- bd-- ba-- sqft269 Littletown Quarter, Williamsburg, VA 23185Off Market
- $---- bd-- ba-- sqft274 Littletown Quarter, Williamsburg, VA 23185Off Market
- $---- bd-- ba-- sqft268 Littletown Quarter, Williamsburg, VA 23185Off Market
- $462,0003 bd3 ba-- sqft275 Littletown Quarter, Williamsburg, VA 23185Off Market
- $391,0003 bd2 ba1.8k sqft260 Littletown Quarter, Williamsburg, VA 23185Off Market
- $520,8003 bd3 ba1.8k sqft259 Littletown Quarter, Williamsburg, VA 23185Off Market
A local agent can set up tours, give advice and negotiate with sellers.
Similar homes
- $475,0003 bd3 ba1.8k sqft270 Littletown Quarter, Williamsburg, VA 23185For SaleMLS ID #10638070, Frank Hughes. REIN Inc.
- $524,9993 bd3 ba2k sqft3016 Holly Brook Dr, Williamsburg, VA 23185For Sale
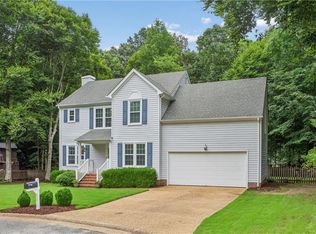 MLS ID #10645038, Eric Rutherford. REIN Inc.
 - $459,9003 bd3 ba2.2k sqft306 Archers Mead, Williamsburg, VA 23185For Sale
 MLS ID #10638713, Charlotte Jones. REIN Inc.
 - $399,9993 bd3 ba1.9k sqft102 Harrops Gln, Williamsburg, VA 23185For Sale
 MLS ID #10630175, Diane Beal. REIN Inc.
 - $475,0004 bd3 ba2k sqft3301 Durham Ct, Williamsburg, VA 23185For SaleMLS ID #10643430, Kyle Willis. REIN Inc.
- $475,0003 bd4 ba2.2k sqft205 Suri Dr, Williamsburg, VA 23185For SaleMLS ID #10644154, Jenna Heuser. REIN Inc.
- $415,0004 bd4 ba1.9k sqft66 Winster Fax, Williamsburg, VA 23185For SaleMLS ID #10642938, Eli Hunt. REIN Inc.
- $484,9003 bd3 ba2.2k sqft5528 Brixton Rd, Williamsburg, VA 23185For SaleMLS ID #10633522, Lisa Tuckey. REIN Inc.
- $440,0003 bd2 ba2.1k sqft107 Smokehouse Ln, Williamsburg, VA 23185For SaleMLS ID #10639610, Jesse Hutcheson. REIN Inc.
- $495,0003 bd3 ba2.2k sqft311 Dogleg Dr, Williamsburg, VA 23188For SaleMLS ID #10646841, Carmen Hamner. REIN Inc.
- $600,0004 bd3 ba2.6k sqft3305 Timber Rdg, Williamsburg, VA 23185For SaleMLS ID #10645177, Kevin Kelly. REIN Inc.
- $645,0004 bd4 ba2.5k sqft113 Evergreen Way, Williamsburg, VA 23185For SaleMLS ID #10646563, Joshua Bowen. REIN Inc.
- $485,0003 bd3 ba1.9k sqft4485 Powhatan Xing, Williamsburg, VA 23188For SaleMLS ID #10642272, Toby Jordan. REIN Inc.
- $495,0003 bd2 ba1.9k sqft113 Wilson Dr, Williamsburg, VA 23188For SaleMLS ID #10634048, Jennifer Brown. REIN Inc.
- $499,0003 bd3 ba2.1k sqft3748 Lake Powhatan, Williamsburg, VA 23188For SaleMLS ID #10646528, Susan George. REIN Inc.
- $434,9002 bd2 ba1.7k sqft102 Arena St, Williamsburg, VA 23185For SaleMLS ID #10636643, Christina Rodriguez. REIN Inc.
- $550,0003 bd3 ba2.1k sqft126 Seton Hill Rd, Williamsburg, VA 23188For SaleMLS ID #10641960, Stacey Pietruszynski. REIN Inc.
- $550,0004 bd3 ba2.1k sqft4309 Audrey Ln, Williamsburg, VA 23188For SaleMLS ID #10646415, Elaine Roberto. REIN Inc.
- $448,0003 bd3 ba2.2k sqft123 McCormick Pl, Williamsburg, VA 23185For SaleMLS ID #10644413, Wendy Truckenbrod. REIN Inc.
- $495,0003 bd2 ba1.6k sqft202 Franklins Tower Bnd, Williamsburg, VA 23185For SaleMLS ID #10642962, Misty Spong. REIN Inc.
