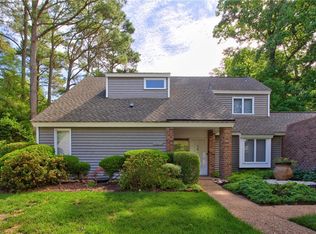
Enjoy easy living in this beautifully updated 3-bedroom, 3-bath townhome in Kingsmill on the James. With 2,246 square feet, this home features a renovated, open-concept floor plan that's perfect for both everyday living and entertaining. The kitchen opens to the great room, creating a bright and welcoming gathering space. A flexible first-floor bedroom can serve as a guest room, home office, study, or cozy family room. Upstairs, the spacious primary suite offers a walk-in closet and private bath, while the large ensuite guest bedroom provides plenty of comfort and privacy for family and friends. Hardwood floors run throughout the home, and recent updates include an encapsulated crawl space (2025) and furnace (2021). Move right in and enjoy all that Kingsmill has to offer, including golf, tennis, marina access, dining, and a convenient location close to Williamsburg's shops, restaurants, and attractions. Some amenities in Kingsmill require membership to The Club at Kingsmill
Under contract
Price cut: $9.1K (7/9)
$459,900
306 Archers Mead, Williamsburg, VA 23185
3beds
2,246sqft
:
Get pre-qualified$3,289/mo
Townhouse
Built in 1987
2,482 Square Feet Lot
$458,400 Zestimate®
$205/sqft
$572/mo HOA
What's special
Private bathRenovated open-concept floor planWalk-in closetLarge ensuite guest bedroomSpacious primary suiteFlexible first-floor bedroom
- 58 days |
- 491 |
- 12 |
Zillow last checked:
Listing updated:
Listed by:
Charlotte Jones,
CHJ Realty Inc 757-291-6981
Source: REIN Inc.,MLS#: 10638713
Facts & features
Interior
Bedrooms & bathrooms
- Bedrooms: 3
- Bathrooms: 3
- Full bathrooms: 3
Rooms
- Room types: 1st Floor BR, Breakfast Area, PBR with Bath
Primary bedroom
- Level: Second
Bedroom
- Level: First
Bedroom
- Level: Second
Full bathroom
- Level: First
Great room
- Level: First
Kitchen
- Level: First
Utility room
- Level: First
Heating
- Forced Air, Heat Pump
Cooling
- Central Air
Appliances
- Included: Dishwasher, Disposal, Microwave, Electric Range, Refrigerator, Electric Water Heater
Features
- Primary Sink-Double, Walk-In Closet(s), Ceiling Fan(s), Entrance Foyer
- Flooring: Ceramic Tile, Wood
- Basement: Sealed/Encapsulated Crawl Space
- Number of fireplaces: 1
- Fireplace features: Wood Burning
Interior area
- Total interior livable area: 2,246 sqft
Property
Parking
- Total spaces: 1
- Parking features: Garage Det 1 Car
- Garage spaces: 1
Features
- Stories: 2
- Patio & porch: Deck
- Pool features: None, Association
- Fencing: None
- Has view: Yes
- View description: Trees/Woods
- Waterfront features: Not Waterfront
Lot
- Size: 2,482 Square Feet
- Features: Wooded
Details
- Parcel number: 5040700306
- Zoning: R4
Construction
Type & style
- Home type: Townhouse
- Architectural style: Transitional
- Property subtype: Townhouse
- Attached to another structure: Yes
Materials
- Wood Siding
- Roof: Asphalt Shingle
Condition
- New construction: No
- Year built: 1987
Utilities & green energy
- Sewer: City/County
- Water: City/County
Community & HOA
Community
- Subdivision: Kingsmill
HOA
- Has HOA: Yes
- Amenities included: Clubhouse, Gated, Golf Course, Landscaping, Playground, Pool, RV/Boat Storage, Security, Tennis Court(s), Trash, Water
- HOA fee: $572 monthly
Location
- Region: Williamsburg
Financial & listing details
- Price per square foot: $205/sqft
- Tax assessed value: $354,100
- Annual tax amount: $2,939
- Date on market: 6/14/2026
Estimated market value
$458,400
$435,000 - $481,000
$2,841/mo
Price history
Price history is unavailable.
Public tax history
| Year | Property taxes | Tax assessment |
|---|---|---|
| 2025 | $2,939 | $354,100 |
| 2024 | $2,939 +8.9% | $354,100 +8.9% |
| 2023 | $2,700 | $325,300 |
| 2022 | $2,700 +20.8% | $325,300 +22.2% |
| 2021 | $2,235 | $266,100 |
| 2020 | $2,235 +5.2% | $266,100 +5.2% |
| 2019 | $2,125 -5.8% | $253,000 -5.8% |
| 2017 | $2,257 +100% | $268,700 |
| 2016 | $1,129 | $268,700 |
| 2015 | $1,129 | $268,700 |
| 2014 | -- | $268,700 -4.9% |
| 2013 | -- | $282,600 |
| 2012 | -- | $282,600 -7.6% |
| 2011 | -- | $306,000 |
| 2010 | -- | $306,000 -6.2% |
| 2009 | -- | $326,300 |
| 2008 | -- | -- |
| 2007 | -- | -- |
| 2005 | -- | -- |
| 2004 | -- | -- |
| 2003 | -- | -- |
| 2002 | -- | -- |
| 2001 | -- | -- |
Find assessor info on the county website
Monthly payment
Est. payment
Payment breakdown
Explore the cost of this home by adjusting the details. Changes won't be saved.Climate risks
Neighborhood: 23185
Nearby schools
GreatSchools rating
- 4/10James River Elementary SchoolGrades: K-5Distance: 3.2 mi
- 7/10Berkeley Middle SchoolGrades: 6-8Distance: 4.8 mi
- 6/10Jamestown High SchoolGrades: 9-12Distance: 6.9 mi
Schools provided by the listing agent
- Elementary: James River Elementary
- Middle: Berkeley Middle
- High: Jamestown
Source: REIN Inc.. This data may not be complete. We recommend contacting the local school district to confirm school assignments for this home.
- $349,1002 bd-- ba1.6k sqft305 Archers Mead, Williamsburg, VA 23185Off Market
- $476,8004 bd3 ba2.3k sqft307 Archers Mead, Williamsburg, VA 23185Off Market
- $454,7003 bd4 ba2.6k sqft304 Archers Mead, Williamsburg, VA 23185Off Market

- $445,1003 bd2 ba2.2k sqft308 Archers Mead, Williamsburg, VA 23185Off Market
- $478,9004 bd3 ba2.3k sqft303 Archers Mead, Williamsburg, VA 23185Off Market
- $367,0002 bd3 ba1.9k sqft309 Archers Mead, Williamsburg, VA 23185Sold
- $455,3003 bd3 ba2.3k sqft310 Archers Mead, Williamsburg, VA 23185Off Market
- $428,8002 bd3 ba2.2k sqft302 Archers Mead, Williamsburg, VA 23185Off Market
A local agent can set up tours, give advice and negotiate with sellers.
Similar homes
- $475,0003 bd3 ba1.8k sqft270 Littletown Quarter, Williamsburg, VA 23185For Sale
 MLS ID #10638070, Frank Hughes. REIN Inc.
 - $415,0004 bd4 ba1.9k sqft66 Winster Fax, Williamsburg, VA 23185For Sale
 MLS ID #10642938, Eli Hunt. REIN Inc.
 - $525,0003 bd3 ba1.8k sqft272 Littletown Quarter, Williamsburg, VA 23185For Sale
 MLS ID #10640112, Lisa Lowery. REIN Inc.
 - $485,0003 bd3 ba1.9k sqft99 Oxford Rd, Williamsburg, VA 23185For Sale
 MLS ID #10642441, Holly Rolley. REIN Inc.
 - $599,0005 bd3 ba2.8k sqft109 Daingerfield Rd, Williamsburg, VA 23185For SaleMLS ID #10647672, Brian Twiddy. REIN Inc.
- $475,0004 bd3 ba2k sqft3301 Durham Ct, Williamsburg, VA 23185For SaleMLS ID #10643430, Kyle Willis. REIN Inc.
- $569,0004 bd3 ba2.7k sqft2800 Starling Dr, Williamsburg, VA 23185For SaleMLS ID #10646443, Renee Johnson. REIN Inc.
- $484,9003 bd3 ba2.2k sqft5528 Brixton Rd, Williamsburg, VA 23185For SaleMLS ID #10633522, Lisa Tuckey. REIN Inc.
- $470,0003 bd3 ba1.9k sqft4485 Powhatan Xing, Williamsburg, VA 23188For SaleMLS ID #10642272, Toby Jordan. REIN Inc.
- $649,0003 bd3 ba2.8k sqft224 William Barksdale, Williamsburg, VA 23185For SaleMLS ID #10643744, Amy McCarthy. REIN Inc.
- $440,0004 bd3 ba2.1k sqft138 Wichita Ln, Williamsburg, VA 23188For SaleMLS ID #10640845, Shanon Johnson. REIN Inc.
- $465,0004 bd3 ba1.8k sqft322 Sharon Dr, Seaford, VA 23696For SaleMLS ID #10647718, Ford Cook. REIN Inc.
- $449,0003 bd3 ba1.7k sqft7740 Waters Edge Ln, Gloucester Point, VA 23062For SaleMLS ID #10646517, Kris Weaver. REIN Inc.
- $375,0003 bd3 ba2k sqft521 Spring Trce, Williamsburg, VA 23188For SaleMLS ID #10640566, Cristina Garcia. REIN Inc.
- $645,0004 bd4 ba2.5k sqft113 Evergreen Way, Williamsburg, VA 23185For SaleMLS ID #10646563, Joshua Bowen. REIN Inc.
- $525,0004 bd3 ba2.2k sqft118 Seton Hill Rd, Williamsburg, VA 23188For SaleMLS ID #10644789, Jamie Shannon. REIN Inc.
- $489,0004 bd3 ba2.4k sqft2 Sir Ralph Ln, Poquoson, VA 23662For SaleMLS ID #10647702, Ford Cook. REIN Inc.
- $639,0004 bd3 ba2.9k sqft102 Whitehall Ct, Williamsburg, VA 23188For SaleMLS ID #10647886, Holly Miller. REIN Inc.
- $537,0003 bd3 ba2.1k sqft126 Seton Hill Rd, Williamsburg, VA 23188For SaleMLS ID #10641960, Stacey Pietruszynski. REIN Inc.
- $574,9005 bd3 ba3.2k sqft418 Rolling Hills Dr, Williamsburg, VA 23185For SaleMLS ID #10623773, Eric Hovik. REIN Inc.
