Rare, one-owner home in the newest section of Archer's Mead. Take a look at this terrific, 2 bedroom, 2 1/2 bath tucked away on a nature's dream lot with architectural touches throughout! A welcoming, tiled-floor entrance foyer, w/Powder Rm, leads you into an open and airy, combined Great Rm & Dining Rm space, w/custom, built-in bookcases & gas FP in the Great Rm, which overlooks a custom-built Sunrm w/cathedral ceiling, 2 skylights, & wall of windows! Two small decks off each side of Sunrm. Kitchen has plenty of cabinet space, stack W/D closet, pantry space, & eat-in breakfast rm! Upstairs, you pause on the landing to take in the full height of the dramatic Palladian-style window which floods the house with natural light! Two spacious primary bedrooms upstairs w/ensuite, tiled bathrooms, plenty of closet space, extra storage, & custom built-in bookcases! Newer gas-fueled heating system & central air-conditioning. Water heater is also newer. New carpeting & upgraded padding! Freshly painted! Low maintenance exterior. A detached garage w/storage closet in the back, and extra parking in front of the house! Excellent value too! All appliances are being sold 'as is'.
Closed
$367,000
309 Archers Mead, Williamsburg, VA 23185
2beds
1,910sqft
Townhouse
Built in 1986
-- sqft lot
$379,800 Zestimate®
$192/sqft
$2,917 Estimated rent
Home value
$379,800
$361,000 - $399,000
$2,917/mo
Zestimate® history
Owner options
List your home for rent
$2,917/mo
Rent Zestimate®
Find your next renter with Zillow Rental Manager. Plus, with online applications, you can quickly screen prospective tenants – for free.
$2,917/mo
Rent Zestimate®
Refinance and save
$2,719/mo
Est. payment
Refinancing to a lower rate could help reduce your monthly payments and save thousands over the life of the loan.
$2,719/mo
Est. payment
Explore your selling options
Work with a Zillow partner agent
Leverage their expertise and Zillow's premium Showcase listings to get your home seen by more buyers.
Get startedList with your own agent
Get your home in front of millions of buyers by listing it on Zillow.
Learn how to do itSell it yourself
Take full control of how buyers see your home on Zillow by listing For Sale by Owner (FSBO).
List your homeWhat's special
Zillow last checked:
Listing updated:
Listed by:
Jay Ponton (757)903-0450,
Williamsburg Realty
Bought with:
Non-Member Non-Member
Williamsburg Multiple Listing Service
Source: WMLS,MLS#: 2402611 Originating MLS: Williamsburg MLS
Originating MLS: Williamsburg MLSFacts & features
Interior
Bedrooms & bathrooms
- Bedrooms: 2
- Bathrooms: 3
- Full bathrooms: 2
- 1/2 bathrooms: 1
Primary bedroom
- Description: Spacious, custom built-in bookcases, ensuite
- Level: Second
- Dimensions: 15.0 x 14.5
Primary bedroom
- Description: Spacious, custom built-in bookcases, ensuite
- Level: Second
- Dimensions: 14.5 x 11.3
Dining room
- Description: Open, custom shelving, custom lighting
- Level: First
- Dimensions: 14.0 x 12.0
Family room
- Description: Open, custom bookcases, gas log fireplace
- Level: First
- Dimensions: 15.0 x 12.0
Foyer
- Description: Large, welcoming entry!
- Level: First
- Dimensions: 7.0 x 6.0
Kitchen
- Description: Generous space with eat-in breakfast room!
- Level: First
- Dimensions: 11.2 x 10.4
Laundry
- Level: First
Sunroom
- Description: Custom built, cathedral ceiling w/2 skylights
- Level: First
- Dimensions: 15.3 x 10.0
Heating
- Forced Air, Natural Gas, Zoned
Cooling
- Central Air, Heat Pump
Appliances
- Included: Built-In Oven, Dishwasher, Exhaust Fan, Electric Cooking, Disposal, Gas Water Heater, Microwave, Range, Water Heater
- Laundry: Washer Hookup, Dryer Hookup, Stacked
Features
- Attic, Bookcases, Built-in Features, Ceiling Fan(s), Cathedral Ceiling(s), Separate/Formal Dining Room, Eat-in Kitchen, Laminate Counters, Pantry, Pull Down Attic Stairs, Recessed Lighting, Skylights, Track Lighting, Walk-In Closet(s), Window Treatments
- Flooring: Carpet, Tile
- Doors: Insulated Doors, Sliding Doors
- Windows: Palladian Window(s), Screens, Skylight(s), Thermal Windows, Window Treatments
- Has basement: No
- Attic: Pull Down Stairs
- Number of fireplaces: 1
- Fireplace features: Gas
Interior area
- Total interior livable area: 1,910 sqft
Property
Parking
- Total spaces: 1
- Parking features: Detached, Garage, Garage Door Opener, Off Street, Parking Lot, Storage, Boat, RV Access/Parking
- Garage spaces: 1
- Has uncovered spaces: Yes
Features
- Levels: Two
- Stories: 2
- Patio & porch: Deck, Front Porch
- Exterior features: Deck, Lighting, Storage
- Pool features: None, Community
Lot
- Size: 2,352 Square Feet
Details
- Parcel number: 5040700309
- Zoning description: R4
Construction
Type & style
- Home type: Condo
- Architectural style: Two Story,Transitional
- Property subtype: Townhouse
- Attached to another structure: Yes
Materials
- Drywall, Frame, Shingle Siding
- Foundation: Slab
- Roof: Asphalt,Shingle
Condition
- New construction: No
- Year built: 1986
Utilities & green energy
- Sewer: Public Sewer
- Water: Public
Community & HOA
Community
- Features: Basketball Court, Beach, Boat Facilities, Common Grounds/Area, Golf, Gated, Lake, Park, Pond, Pool, Sports Field, Tennis Court(s), Trails/Paths
- Security: Gated Community, Smoke Detector(s), Security Guard
- Subdivision: Kingsmill
HOA
- Has HOA: Yes
- Amenities included: Management
- Services included: Association Management, Common Areas, Maintenance Grounds, Maintenance Structure, Pool(s), Recreation Facilities, Road Maintenance, Snow Removal, Security, Trash
- HOA fee: $554 monthly
- HOA name: Kcsa
- HOA phone: 757-645-3454
- Additional fee info: 0
Location
- Region: Williamsburg
Financial & listing details
- Price per square foot: $192/sqft
- Tax assessed value: $300,800
- Annual tax amount: $2,616
- Date on market: 8/20/2024
- Ownership: Fee Simple,Individuals
Price history
| Date | Event | Price |
|---|---|---|
| 11/1/2024 | Sold | $367,000$192/sqft |
Source:  WMLS #2402611 Report a problem WMLS #2402611 Report a problem | ||
| 8/26/2024 | Pending sale | $367,000$192/sqft |
Source: WMLS #2402611 Report a problem | ||
| 8/26/2024 | Contingent | $367,000$192/sqft |
Source:  REIN Inc. #10547826 Report a problem REIN Inc. #10547826 Report a problem | ||
| 8/20/2024 | Listed for sale | $367,000$192/sqft |
Source: WMLS #2402611 Report a problem | ||
Public tax history
| Year | Property taxes | Tax assessment |
|---|---|---|
| 2025 | $2,497 | $300,800 |
| 2024 | $2,497 +11.8% | $300,800 +11.8% |
| 2023 | $2,234 | $269,100 |
| 2022 | $2,234 +18.9% | $269,100 +20.3% |
| 2021 | $1,879 | $223,700 |
| 2020 | $1,879 +4.8% | $223,700 +4.8% |
| 2019 | $1,793 -5.5% | $213,400 -5.5% |
| 2017 | $1,897 | $225,800 |
| 2016 | -- | $225,800 |
| 2015 | -- | $225,800 |
| 2014 | $3,259 | $225,800 -4.1% |
| 2013 | -- | $235,400 |
| 2012 | -- | $235,400 -7.2% |
| 2011 | -- | $253,700 |
| 2010 | -- | $253,700 -5.9% |
| 2009 | -- | $269,600 |
| 2008 | -- | -- |
| 2007 | -- | -- |
| 2005 | -- | -- |
| 2004 | -- | -- |
| 2003 | -- | -- |
| 2002 | -- | -- |
| 2001 | -- | -- |
Find assessor info on the county website
Neighborhood: 23185
Nearby homes
- $455,3003 bd3 ba2.3k sqft310 Archers Mead, Williamsburg, VA 23185Off Market
- $445,1003 bd2 ba2.2k sqft308 Archers Mead, Williamsburg, VA 23185Off Market
- $515,8004 bd4 ba2.5k sqft311 Archers Mead, Williamsburg, VA 23185Off Market
- $462,8004 bd4 ba2.3k sqft312 Archers Mead, Williamsburg, VA 23185Off Market
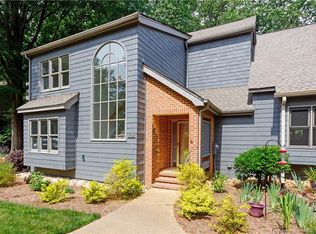
- $476,8004 bd3 ba2.3k sqft307 Archers Mead, Williamsburg, VA 23185Off Market
- $409,4003 bd3 ba2.2k sqft313 Archers Mead, Williamsburg, VA 23185Off Market
- $459,9003 bd3 ba2.2k sqft306 Archers Mead, Williamsburg, VA 23185For Sale
- $375,0002 bd3 ba1.6k sqft314 Archers Mead, Williamsburg, VA 23185Sold
Nearby schools
GreatSchools rating
- 4/10James River Elementary SchoolGrades: K-5Distance: 3.2 mi
- 7/10Berkeley Middle SchoolGrades: 6-8Distance: 4.8 mi
- 6/10Jamestown High SchoolGrades: 9-12Distance: 6.8 mi
Schools provided by the listing agent
- Elementary: James River
- Middle: Berkeley
- High: Jamestown
Source: WMLS. This data may not be complete. We recommend contacting the local school district to confirm school assignments for this home.


Get pre-qualified for a loan
At Zillow Home Loans, we can pre-qualify you in as little as 5 minutes with no impact to your credit score.An equal housing lender. NMLS #10287.
Sell for more on Zillow
Get a Zillow Showcase℠ listing at no additional cost and you could sell for .
$379,800
2% more
+$7,596
With Zillow Showcase(estimated)
$387,396
- Virginia
- James City County
- Williamsburg
- 23185
- 309 Archers Mead
Nearby cities
Nearby zip codes
Other Williamsburg Topics
