Welcome to this custom-built Joel Sheppard Cape Cod offering nearly 3,000 square feet on a private wooded lot in the desirable Windsor Forest community. Enjoy optional amenities including a clubhouse, pool, tennis, and pickleball courts. This timeless home features a functional floor plan with a main-level primary suite showcasing hardwood floors, double closets, and an updated ensuite bath with quartz double vanity and walk-in tile shower. The foyer opens to formal living and dining rooms, while the inviting family room features a full masonry fireplace with gas logs and access to a screened porch and adjoining deck overlooking the private backyard. The eat-in kitchen offers double wall ovens and a pantry, and the main level is completed by a powder room with custom antique vanity, laundry area, and beautifully refinished hardwood floors throughout. Upstairs are two spacious bedrooms with double closets, an updated hall bath, cedar-lined walk-in storage, a flex room/home office, and a vaulted bonus room or fourth bedroom. The side-load garage includes shelving, a sink, and workbench. Recent updates include replacement windows, new skylights, LeafGuard gutters, hot water heater, gravel driveway, fixtures, and refreshed landscaping. This is a rare opportunity to own a quality-built home with privacy, character, and modern updates.
Under contract
$639,000
102 Whitehall Ct, Williamsburg, VA 23188
4beds
2,980sqft
Single Family Residence
Built in 1982
0.56 Acres Lot
$640,100 Zestimate®
$214/sqft
$-- HOA
What's special
Updated hall bathNew skylightsLeafguard guttersMain-level primary suiteWalk-in tile showerRefreshed landscapingFunctional floor plan
- 16 days |
- 1,210 |
- 81 |
Likely to sell faster than
Zillow last checked:
Listing updated:
Listed by:
Holly Miller,
Liz Moore & Associates LLC 757-645-4106
Source: REIN Inc.,MLS#: 10647886
Facts & features
Interior
Bedrooms & bathrooms
- Bedrooms: 4
- Bathrooms: 3
- Full bathrooms: 2
- 1/2 bathrooms: 1
Rooms
- Room types: 1st Floor Primary BR, Attic, Breakfast Area, Fin. Rm Over Gar, PBR with Bath, Office/Study
Primary bedroom
- Level: First
Heating
- Electric, Forced Air, Heat Pump, Natural Gas
Cooling
- Central Air, Heat Pump, Zoned
Appliances
- Included: Dishwasher, Disposal, Microwave, Electric Range, Refrigerator, Electric Water Heater
- Laundry: Dryer Hookup, Washer Hookup
Features
- Cedar Closet(s), Primary Sink-Double, Ceiling Fan(s), Entrance Foyer, Pantry
- Flooring: Carpet, Ceramic Tile, Wood
- Windows: Skylight(s)
- Basement: Crawl Space
- Attic: Pull Down Stairs
- Number of fireplaces: 1
- Fireplace features: Wood Burning
Interior area
- Total interior livable area: 2,980 sqft
Video & virtual tour
Property
Parking
- Total spaces: 1
- Parking features: Garage Att 1 Car, Driveway, Garage Door Opener
- Attached garage spaces: 1
- Has uncovered spaces: Yes
Features
- Stories: 2
- Patio & porch: Screened Porch
- Pool features: None
- Fencing: None
- Has view: Yes
- View description: Trees/Woods
- Waterfront features: Not Waterfront
Lot
- Size: 0.56 Acres
- Features: Cul-De-Sac, Wooded
Details
- Parcel number: 3231300011
- Zoning: R2
Construction
Type & style
- Home type: SingleFamily
- Architectural style: Cape Cod
- Property subtype: Single Family Residence
Materials
- Brick, Clapboard
- Roof: Asphalt Shingle
Condition
- New construction: No
- Year built: 1982
Utilities & green energy
- Sewer: City/County
- Water: City/County
- Utilities for property: Cable Hookup
Community & HOA
Community
- Subdivision: Windsor Forest
HOA
- Has HOA: No
Location
- Region: Williamsburg
Financial & listing details
- Price per square foot: $214/sqft
- Tax assessed value: $405,200
- Annual tax amount: $3,780
- Date on market: 8/7/2026
Estimated market value
$640,100
$608,000 - $672,000
$3,127/mo
Price history
Price history is unavailable.
Public tax history
| Year | Property taxes | Tax assessment |
|---|---|---|
| 2025 | $3,363 | $405,200 |
| 2024 | $3,363 +26.7% | $405,200 +26.7% |
| 2023 | $2,655 | $319,900 |
| 2022 | $2,655 +5.5% | $319,900 +6.7% |
| 2021 | $2,517 | $299,700 |
| 2020 | $2,517 | $299,700 |
| 2019 | $2,517 | $299,700 |
| 2017 | $2,517 | $299,700 |
| 2016 | -- | $299,700 |
| 2015 | -- | $299,700 |
| 2014 | $2,587 | $299,700 -4.8% |
| 2013 | -- | $314,900 |
| 2012 | -- | $314,900 -5.5% |
| 2011 | -- | $333,100 |
| 2010 | -- | $333,100 |
| 2009 | -- | $333,100 |
| 2008 | -- | -- |
| 2007 | -- | -- |
| 2005 | -- | -- |
| 2004 | -- | -- |
| 2003 | -- | -- |
| 2002 | -- | -- |
| 2001 | -- | -- |
Find assessor info on the county website
Monthly payment
Est. payment
Payment breakdown
Explore the cost of this home by adjusting the details. Changes won't be saved.Climate risks
Neighborhood: 23188
Nearby schools
GreatSchools rating
- 6/10J Blaine Blayton Elementary SchoolGrades: PK-5Distance: 2.9 mi
- 5/10James Blair MiddleGrades: 6-8Distance: 2.4 mi
- 5/10Lafayette High SchoolGrades: 9-12Distance: 0.4 mi
Schools provided by the listing agent
- Elementary: J Blaine Blayton Elementary
- Middle: James Blair Middle
- High: Lafayette
Source: REIN Inc.. This data may not be complete. We recommend contacting the local school district to confirm school assignments for this home.
- $498,0003 bd2 ba2k sqft100 Whitehall Ct, Williamsburg, VA 23188Off Market
- $517,7003 bd2 ba2k sqft104 Whitehall Ct, Williamsburg, VA 23188Off Market
- $479,8003 bd1 ba2.1k sqft115 Clarendon Ct, Williamsburg, VA 23188Off Market
- $755,0005 bd3 ba4.4k sqft106 Hempstead Rd, Williamsburg, VA 23188Off Market
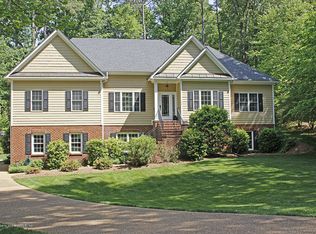
- $695,000-- bd2 ba2.3k sqft113 Clarendon Ct, Williamsburg, VA 23188Sold
- $570,0003 bd3 ba2k sqft106 Whitehall Ct, Williamsburg, VA 23188Sold
- $622,2003 bd2 ba3k sqft101 Whitehall Ct, Williamsburg, VA 23188Off Market
- $737,5005 bd4 ba4.1k sqft103 Whitehall Ct, Williamsburg, VA 23188Off Market
A local agent can set up tours, give advice and negotiate with sellers.
Similar homes
- $679,0004 bd3 ba2.9k sqft4 Efford Ct, Williamsburg, VA 23188For Sale
 MLS ID #10641221, Lauren Rogers. REIN Inc.
 - $688,0004 bd3 ba2.5k sqft112 Butler, Williamsburg, VA 23188For Sale
 MLS ID #10647991, Karen McKenzie. REIN Inc.
 - $489,9004 bd3 ba2.4k sqft6 Hempstead Ct #6, Williamsburg, VA 23188For Sale
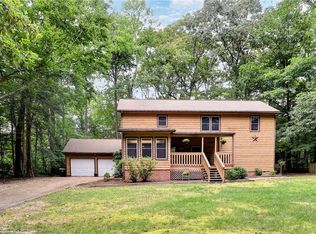 MLS ID #10646638, Peggie Smolko. REIN Inc.
 - $650,0004 bd4 ba2.8k sqft139 Great Gln, Williamsburg, VA 23188For Sale
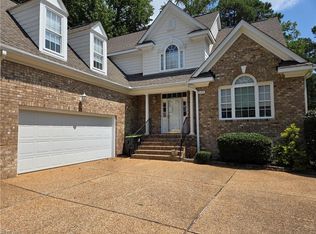 MLS ID #10648427, Jenna Heuser. REIN Inc.
 - $749,9005 bd3 ba3.7k sqft306 Buford Rd, Williamsburg, VA 23188For SaleMLS ID #10646222, John Womeldorf. REIN Inc.
- $860,0004 bd4 ba3.6k sqft129 Mahogany Run, Williamsburg, VA 23188For SaleMLS ID #10650396, Hayes Marshall. REIN Inc.
- $725,0004 bd3 ba3.1k sqft4020 Galverneck, Williamsburg, VA 23188For SaleMLS ID #10648209, Betty Brittain. REIN Inc.
- $655,0004 bd3 ba2.5k sqft4027 River Moor, Williamsburg, VA 23188For SaleMLS ID #10648238, Susan White. REIN Inc.
- $638,0004 bd3 ba2.7k sqft3005 Heritage Landing Rd, Williamsburg, VA 23185For SaleMLS ID #10647502, Duke Morisset. REIN Inc.
- $675,0003 bd3 ba2.6k sqft169 Highland, Williamsburg, VA 23188For SaleMLS ID #10646374, Deelyn Robinson. REIN Inc.
- $574,9004 bd3 ba2.7k sqft206 Buford Rd, Williamsburg, VA 23188For SaleMLS ID #10634924, Alicia Medford. REIN Inc.
- $725,0003 bd4 ba3.1k sqft100 Woodhall Spa, Williamsburg, VA 23188For SaleMLS ID #10644217, Elaine Roberto. REIN Inc.
- $615,0004 bd4 ba2.9k sqft170 Alwoodley, Williamsburg, VA 23188For SaleMLS ID #10625600, Courtney Martinez. REIN Inc.
- $735,0003 bd4 ba3k sqft101 Harbour Town, Williamsburg, VA 23188For SaleMLS ID #10647766, Elaine Roberto. REIN Inc.
- $660,0004 bd3 ba3.3k sqft4017 Coronation, Williamsburg, VA 23188For SaleMLS ID #10646169, Rebekah Brewster. REIN Inc.
- $495,0004 bd3 ba2k sqft3705 Mulberry Ln, Williamsburg, VA 23188For SaleMLS ID #10648162, Sharon Baker. REIN Inc.
- $760,0004 bd3 ba3k sqft101 Royal Sydney, Williamsburg, VA 23188For SaleMLS ID #10635040, Brian Broas. REIN Inc.
- $537,0003 bd3 ba2.1k sqft126 Seton Hill Rd, Williamsburg, VA 23188For SaleMLS ID #10641960, Stacey Pietruszynski. REIN Inc.
- $685,0004 bd3 ba2.3k sqft4088 Thorngate Dr, Williamsburg, VA 23188For SaleMLS ID #10645298, Jenna Heuser. REIN Inc.
- $710,0004 bd3 ba2.5k sqft4135 Longview Lndg, Williamsburg, VA 23188For SaleMLS ID #10645435, Carmen Hamner. REIN Inc.
