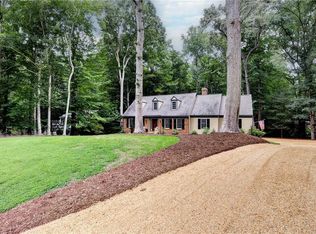
Check out this meticulously maintained Dutch Colonial in Windsor Forest. Upon almost 1 acre of land, one owner custom built home stands with 3 bedrooms, 2.5 baths, bonus/study on the first floor and partially finished walk out basement. Newly refinished hardwood floors adorn the first floor and new paint and custom storage and shelves throughout. Enjoy relaxing on the large bright sunporch leading to the composite deck with gas hookup ready for the grill. HVAC upgrades, energy efficient Pella windows and extra insulation coupled with care from the Mennonite construction lends itself to lower utility bills. Commercial dehumidifier installed in the basement which has a playroom, workshop and lots of storage. Gorgeous landscaping, extra carport (with pull down storage), private location with quiet wooded back yard on a cul de sac completes the package.
Closed
$570,000
106 Whitehall Ct, Williamsburg, VA 23188
3beds
2,068sqft
Single Family Residence
Built in 1982
0.9 Acres Lot
$569,100 Zestimate®
$276/sqft
$2,606 Estimated rent
Home value
$569,100
$524,000 - $620,000
$2,606/mo
Zestimate® history
Owner options
List your home for rent
$2,606/mo
Rent Zestimate®
Find your next renter with Zillow Rental Manager. Plus, with online applications, you can quickly screen prospective tenants – for free.
$2,606/mo
Rent Zestimate®
Refinance and save
$3,316/mo
Est. payment
Refinancing to a lower rate could help reduce your monthly payments and save thousands over the life of the loan.
$3,316/mo
Est. payment
Explore your selling options
Work with a Zillow partner agent
Leverage their expertise and Zillow's premium Showcase listings to get your home seen by more buyers.
Get startedList with your own agent
Get your home in front of millions of buyers by listing it on Zillow.
Learn how to do itSell it yourself
Take full control of how buyers see your home on Zillow by listing For Sale by Owner (FSBO).
List your homeWhat's special
Zillow last checked:
Listing updated:
Listed by:
Stephanie Henning 607-331-9825,
Liz Moore & Associates-2,
Karen Wolons 757-561-9363,
Liz Moore & Associates-2
Bought with:
Andrea C Hartnett, 0225226224
Garrett Realty Partners
Source: WMLS,MLS#: 2500244 Originating MLS: Williamsburg MLS
Originating MLS: Williamsburg MLSFacts & features
Interior
Bedrooms & bathrooms
- Bedrooms: 3
- Bathrooms: 3
- Full bathrooms: 2
- 1/2 bathrooms: 1
Primary bedroom
- Description: Great size, nice closet, en-suite bath - Updated!
- Level: Second
Bedroom 2
- Description: Front bedroom with attic walk-up access
- Level: Second
Bedroom 3
- Description: Rear room; combined eaves storage!
- Level: Second
Additional room
- Description: Bar; Walk-out to patio - great rec room
- Level: Basement
Additional room
- Description: unfinished Workshop
- Level: Basement
Dining room
- Description: Nice formal Dining room perfect for gatherings
- Level: First
Family room
- Description: Cozy with gas fireplace and wooded view
- Level: First
Kitchen
- Description: Ample cabinet & counter space - Updated appliances
- Level: First
Laundry
- Description: Off Kitchen
- Level: First
Living room
- Description: Formal living room and dining room split the foyer
- Level: First
Office
- Description: Complete custom built office - fabulous!
- Level: First
Heating
- Forced Air, Oil
Cooling
- Central Air, Electric
Appliances
- Included: Dryer, Dishwasher, Gas Cooking, Disposal, Gas Water Heater, Range, Refrigerator, Washer
Features
- Bookcases, Built-in Features, Ceiling Fan(s), Dining Area, Separate/Formal Dining Room, Eat-in Kitchen, Granite Counters, Pantry, Recessed Lighting, Walk-In Closet(s), Workshop
- Flooring: Carpet, Tile, Wood
- Doors: Sliding Doors
- Windows: Storm Window(s)
- Basement: Full,Garage Access,Interior Entry,Partially Finished,Walk-Out Access
- Number of fireplaces: 1
- Fireplace features: Gas
Interior area
- Total interior livable area: 2,068 sqft
- Finished area below ground: 783
Property
Parking
- Total spaces: 1
- Parking features: Attached, Basement, Carport, Driveway, Garage, Off Street, Paved, Garage Faces Rear
- Attached garage spaces: 1
- Has carport: Yes
Features
- Levels: Two
- Stories: 2
- Patio & porch: Rear Porch, Deck, Porch, Screened
- Exterior features: Deck, Enclosed Porch, Porch, Paved Driveway
- Pool features: None, Community
Lot
- Size: 0.9 Acres
Details
- Parcel number: 3231300009
- Zoning description: R2
Construction
Type & style
- Home type: SingleFamily
- Architectural style: Colonial,Dutch Colonial
- Property subtype: Single Family Residence
Materials
- Cedar, Drywall, Wood Siding
- Roof: Asphalt,Composition,Shingle
Condition
- New construction: No
- Year built: 1982
Utilities & green energy
- Sewer: Public Sewer
- Water: Public
Community & HOA
Community
- Features: Basketball Court, Common Grounds/Area, Clubhouse, Playground, Park, Pool, Tennis Court(s)
- Subdivision: Windsor Forest
HOA
- Has HOA: No
Location
- Region: Williamsburg
Financial & listing details
- Price per square foot: $276/sqft
- Tax assessed value: $432,700
- Annual tax amount: $3,375
- Date on market: 2/3/2025
- Ownership: Fee Simple,Individuals
Price history
| Date | Event | Price |
|---|---|---|
| 3/10/2025 | Sold | $570,000+8.6%$276/sqft |
Source:  WMLS #2500244 Report a problem WMLS #2500244 Report a problem | ||
| 2/10/2025 | Pending sale | $525,000$254/sqft |
Source: WMLS #2500244 Report a problem | ||
| 2/10/2025 | Contingent | $525,000$254/sqft |
Source:  REIN Inc. #10568490 Report a problem REIN Inc. #10568490 Report a problem | ||
| 2/6/2025 | Listed for sale | $525,000$254/sqft |
Source: WMLS #2500244 Report a problem | ||
Public tax history
| Year | Property taxes | Tax assessment |
|---|---|---|
| 2025 | $3,591 | $432,700 |
| 2024 | $3,591 +34.5% | $432,700 +34.5% |
| 2023 | $2,670 | $321,700 |
| 2022 | $2,670 +5.6% | $321,700 +6.9% |
| 2021 | $2,528 | $300,900 |
| 2020 | $2,528 | $300,900 |
| 2019 | $2,528 +0.3% | $300,900 +0.3% |
| 2017 | $2,519 | $299,900 |
| 2016 | -- | $299,900 |
| 2015 | -- | $299,900 |
| 2014 | $2,991 | $299,900 |
| 2013 | -- | $299,900 |
| 2012 | -- | $299,900 -9.3% |
| 2011 | -- | $330,800 |
| 2010 | -- | $330,800 |
| 2009 | -- | $330,800 |
| 2008 | -- | -- |
| 2007 | -- | -- |
| 2005 | -- | -- |
| 2004 | -- | -- |
| 2003 | -- | -- |
| 2002 | -- | -- |
| 2001 | -- | -- |
Find assessor info on the county website
Neighborhood: 23188
Nearby homes
- $521,3003 bd2 ba2k sqft104 Whitehall Ct, Williamsburg, VA 23188Off Market
- $531,3004 bd2 ba1.4k sqft108 Whitehall Ct, Williamsburg, VA 23188Off Market
- $639,0004 bd3 ba2.9k sqft102 Whitehall Ct, Williamsburg, VA 23188For Sale
- $484,6003 bd1 ba2.1k sqft115 Clarendon Ct, Williamsburg, VA 23188Off Market
- $509,9004 bd2 ba2.2k sqft118 Clarendon Ct, Williamsburg, VA 23188Off Market
- $739,9005 bd4 ba4.1k sqft103 Whitehall Ct, Williamsburg, VA 23188Off Market
- $553,3004 bd2 ba2.6k sqft105 Whitehall Ct, Williamsburg, VA 23188Off Market
- $500,0003 bd2 ba2k sqft100 Whitehall Ct, Williamsburg, VA 23188Off Market
Nearby schools
GreatSchools rating
- 6/10J Blaine Blayton Elementary SchoolGrades: PK-5Distance: 2.8 mi
- 5/10James Blair MiddleGrades: 6-8Distance: 2.5 mi
- 5/10Lafayette High SchoolGrades: 9-12Distance: 0.4 mi
Schools provided by the listing agent
- Elementary: J Blaine Blayton
- Middle: James Blair
- High: Lafayette
Source: WMLS. This data may not be complete. We recommend contacting the local school district to confirm school assignments for this home.


Get pre-qualified for a loan
At Zillow Home Loans, we can pre-qualify you in as little as 5 minutes with no impact to your credit score.An equal housing lender. NMLS #10287.
Sell for more on Zillow
Get a Zillow Showcase℠ listing at no additional cost and you could sell for .
$569,100
2% more
+$11,382
With Zillow Showcase(estimated)
$580,482
- Virginia
- James City County
- Williamsburg
- 23188
- 106 Whitehall Ct
Nearby cities
Nearby zip codes
Other Williamsburg Topics
