Skip main navigation
For sale
  • $860,000

    129 Mahogany Run, Williamsburg, VA 23188

    4beds
    3,637sqft
    : 
    $5,516/mo
    Get pre-qualified
    Single Family Residence
    Built in 2008
    0.57 Acres Lot
    $848,700 Zestimate®
    $236/sqft
    $172/mo HOA

    What's special

    First-floor primary suiteNew interior paintPrivate backyard oasisNewly refinished hardwood floorsFreshly painted exteriorSpacious utility roomRenovated ensuite bath
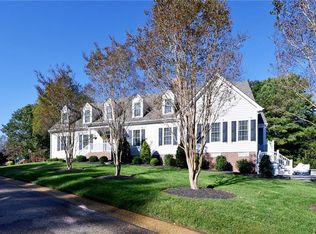
    Beautifully renovated home at the end of a private cul-de-sac in the esteemed Ford’s Colony. Freshly painted exterior, new interior paint, and newly refinished hardwood floors create a bright, move-in-ready home. The renovated kitchen features a spacious utility room and oversized walk-in pantry with refrigerator. The first-floor primary suite offers a gas fireplace, renovated ensuite bath, and large walk-in closet. The spacious living room features a second gas fireplace, while the dining area is great for entertaining. Upstairs offers new carpeting plus access to impressive double balconies with beautiful views. Enjoy the private backyard oasis with a stamped-concrete patio overlooking a tranquil pond with fountain and gazebo. Additional features include a two-car garage with conditioned flooring, back-up house generator, tankless water heater, washing station, water softener, and encapsulated crawl space. Exceptional updates, privacy, and outdoor living in desirable Ford’s Colony.
    20 days
    3,188
    175

    Likely to sell faster than

    Zillow last checked:

    Listing updated:

    Listed by:

    Hayes Marshall,

    EXP Realty LLC 866-825-7169

    Source: REIN Inc.,MLS#: 10650396MLS Logo

      Facts & features

      Interior

      Bedrooms & bathrooms
      • Bedrooms: 4
      • Bathrooms: 4
      • Full bathrooms: 3
      • 1/2 bathrooms: 1
      Rooms
      • Room types: 1st Floor Primary BR, Attic, PBR with Bath, Office/Study, Utility Closet, Utility Room
      Primary bedroom
      • Level: First
      Heating
      • Heat Pump, Natural Gas
      Cooling
      • Central Air, Heat Pump
      Appliances
      • Included: 220 V Elec, Dishwasher, Dryer, Gas Range, Refrigerator, Water Softener, Tankless Water Heater, Gas Water Heater
      • Laundry: Dryer Hookup, Washer Hookup
      Features
      • Cathedral Ceiling(s), Dual Entry Bath (Br & Br), Walk-In Closet(s), Pantry
      • Flooring: Carpet, Ceramic Tile, Wood
      • Basement: Crawl Space
      • Attic: Walk-In
      • Number of fireplaces: 2
      • Fireplace features: Fireplace Gas-natural, Primary Bedroom
      Interior area
      • Total interior livable area: 3,637 sqft

      Property

      Parking
      • Total spaces: 2
      • Parking features: Garage Att 2 Car, Oversized, 4 Space, Off Street, Garage Door Opener
      • Attached garage spaces: 2
      Accessibility
      • Accessibility features: Main Floor Laundry
      Features
      • Stories: 2
      • Patio & porch: Porch
      • Exterior features: Inground Sprinkler, Irrigation Control, Balcony
      • Pool features: None, Association
      • Fencing: Partial,Fenced
      • Has view: Yes
      • View description: Water, Trees/Woods
      • Has water view: Yes
      • Water view: Water
      • Waterfront features: Pond
      Lot
      • Size: 0.57 Acres
      • Features: Cul-De-Sac, Wooded
      Details
      • Parcel number: 3131000005
      • Zoning: R4
      • Other equipment: Backup Generator

      Construction

      Type & style
      • Home type: SingleFamily
      • Architectural style: Transitional
      • Property subtype: Single Family Residence
      Materials
      • Brick, Fiber Cement
      • Foundation: Pile
      • Roof: Asphalt Shingle
      Condition
      • New construction: No
      • Year built: 2008

      Utilities & green energy

      • Sewer: City/County
      • Water: City/County
      • Utilities for property: Cable Hookup

      Community & HOA

      Community
      • Subdivision: Fords Colony
      HOA
      • Has HOA: Yes
      • Amenities included: Cable TV, Clubhouse, Fitness Center, Gated, Golf Course, Playground, Pool, Security, Tennis Court(s), Water
      • HOA fee: $172 monthly
      Location
      • Region: Williamsburg

      Financial & listing details

      • Price per square foot: $236/sqft
      • Tax assessed value: $811,500
      • Annual tax amount: $6,735
      • Date on market: 8/21/2026

        Estimated market value

        $848,700

        $806,000 - $891,000

        $3,869/mo

        Price history

        Price history is unavailable.

        Public tax history

        YearProperty taxesTax assessment
        2025$6,735 $811,500
        2024$6,735 +28.1%$811,500 +28.1%
        2023$5,259 $633,600
        2022$5,259 +8.2%$633,600 +9.5%
        2021$4,861 $578,700
        2020$4,861 $578,700
        2019$4,861 +100%$578,700
        2017$2,431 +8%$578,700 +8%
        2016$2,250 $535,800
        2015$2,250 $535,800
        2014-- $535,800 -2.7%
        2013-- $550,900
        2012-- $550,900 -8.3%
        2011-- $600,700
        2010-- $600,700 -3.7%
        2009-- $623,700
        2008-- --
        2007-- --
        2005-- --
        2004-- --
        2003-- --
        2002-- --
        2001-- --
        Find assessor info on the county website

        Monthly payment

        Est. payment

        Payment breakdown

        Explore the cost of this home by adjusting the details. Changes won't be saved.
        All calculations are estimates and provided by Zillow, Inc. for informational purposes only. Actual amounts may vary.
        HOA fees may include property taxes on listings classified as Co-Ops. Contact the listing agent and/or owner for fee details.
        See how much you could borrow to make a competitive offer.

        Climate risks

        Neighborhood: 23188

        Getting around

        3 / 100
        Car-Dependent
        17 / 100
        Somewhat Bikeable

        Nearby schools

        GreatSchools rating
        Schools provided by the listing agent
        • Elementary: D.J. Montague Elementary
        • Middle: James Blair Middle
        • High: Lafayette

        Source: REIN Inc.. This data may not be complete. We recommend contacting the local school district to confirm school assignments for this home.

        A local agent can set up tours, give advice and negotiate with sellers.

        Browse local experts