Welcome to this exceptional custom-built Georgian style home on 3.582 private acres at the end of a peaceful cul-de-sac. Built in 2021, this stunning home blends timeless architecture, quality craftsmanship, and modern comfort. The thoughtfully designed floor plan offers 4 bedrooms, 4.5 baths, plus two bonus rooms including a finished room over the garage on the second level and a finished third floor attic, great for a home office, media room, playroom, fitness room, or guest space. The main level features 9-foot ceilings, a spacious family room with a fireplace, formal dining room, and a beautifully appointed kitchen with granite countertops, pantry, and abundant cabinetry. The first-floor primary suite offers a spa inspired bath with a garden tub, separate tiled shower, and walk in closet. Premium finishes include Acacia hardwood flooring and imported Italian Cotto Mediterraneo tile. Conveniently located near Busch Gardens Williamsburg, Water Country USA, Great Wolf Lodge, William & Mary, Historic Colonial Williamsburg, military bases, shopping, dining, hospitals, golf, and I-64. This exceptional property offers privacy, flexibility, and convenience.
For sale
$739,000
4 Pasture Cir, Williamsburg, VA 23188
4beds
3,457sqft
Single Family Residence
Built in 2021
3.58 Acres Lot
$732,300 Zestimate®
$214/sqft
$-- HOA
What's special
- 27 days
- 904
- 47
Zillow last checked:
Listing updated:
Listed by:
Jennifer Mitchell,
KW Allegiance 757-530-9500
Source: REIN Inc.,MLS#: 10648341
Facts & features
Interior
Bedrooms & bathrooms
- Bedrooms: 4
- Bathrooms: 5
- Full bathrooms: 4
- 1/2 bathrooms: 1
Rooms
- Room types: 1st Floor Primary BR, Attic, Breakfast Area, Fin. Rm Over Gar, PBR with Bath
Primary bedroom
- Level: First
Primary bedroom
- Level: Second
Bedroom
- Level: Second
Bedroom
- Level: Second
Dining room
- Level: First
Family room
- Level: First
Kitchen
- Level: First
Utility room
- Level: First
Heating
- Heat Pump, Zoned
Cooling
- Central Air
Appliances
- Included: Dishwasher, Disposal, Electric Range, Refrigerator, Electric Water Heater
- Laundry: Dryer Hookup, Washer Hookup
Features
- Primary Sink-Double, Walk-In Closet(s), Ceiling Fan(s), Entrance Foyer
- Flooring: Carpet, Other, Wood
- Basement: Crawl Space
- Attic: Walk-In
- Number of fireplaces: 1
Interior area
- Total interior livable area: 3,457 sqft
Property
Parking
- Total spaces: 2
- Parking features: Garage Att 2 Car
- Attached garage spaces: 2
Features
- Stories: 2
- Patio & porch: Deck
- Pool features: None
- Fencing: None
- Has view: Yes
- View description: Trees/Woods
- Waterfront features: Not Waterfront
Lot
- Size: 3.58 Acres
Details
- Parcel number: 1420200012
- Zoning: R8
Construction
Type & style
- Home type: SingleFamily
- Architectural style: Colonial
- Property subtype: Single Family Residence
Materials
- Vinyl Siding
- Roof: Asphalt Shingle
Condition
- New construction: No
- Year built: 2021
Utilities & green energy
- Sewer: Septic Tank
- Water: Well
- Utilities for property: Cable Hookup
Community & HOA
Community
- Subdivision: Woodland Farms
HOA
- Has HOA: No
Location
- Region: Williamsburg
Financial & listing details
- Price per square foot: $214/sqft
- Tax assessed value: $578,600
- Annual tax amount: $4,513
- Date on market: 8/10/2026
Estimated market value
$732,300
$696,000 - $769,000
$4,596/mo
Price history
Price history is unavailable.
Public tax history
| Year | Property taxes | Tax assessment |
|---|---|---|
| 2025 | $4,802 | $578,600 |
| 2024 | $4,802 +11.5% | $578,600 +11.5% |
| 2023 | $4,306 | $518,800 |
| 2022 | $4,306 +270.7% | $518,800 +275.1% |
| 2021 | $1,162 +16.9% | $138,300 +16.9% |
| 2020 | $994 | $118,300 |
| 2019 | $994 | $118,300 |
| 2017 | $994 | $118,300 |
| 2016 | -- | $118,300 |
| 2015 | -- | $118,300 |
| 2014 | $3,678 | $118,300 |
| 2013 | -- | $118,300 |
| 2012 | -- | $118,300 |
| 2011 | -- | $118,300 |
| 2010 | -- | $118,300 |
| 2009 | -- | $118,300 |
| 2008 | -- | -- |
| 2007 | -- | -- |
| 2005 | -- | -- |
| 2004 | -- | -- |
| 2003 | -- | -- |
| 2002 | -- | -- |
| 2001 | -- | -- |
Find assessor info on the county website
Monthly payment
Est. payment
Payment breakdown
Explore the cost of this home by adjusting the details. Changes won't be saved.Climate risks
Neighborhood: 23188
Nearby schools
Schools provided by the listing agent
- Elementary: Norge Elementary
- Middle: Toano Middle
- High: Warhill
Source: REIN Inc.. This data may not be complete. We recommend contacting the local school district to confirm school assignments for this home.
Similar homes
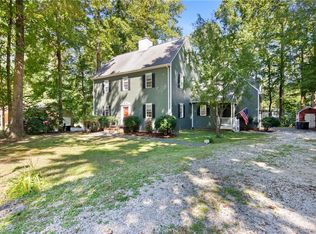
- $725,0004 bd4 ba3k sqft109 Barlows Run, Williamsburg, VA 23188For Sale
 MLS ID #10649142, Sarah Wood Bigler. REIN Inc.
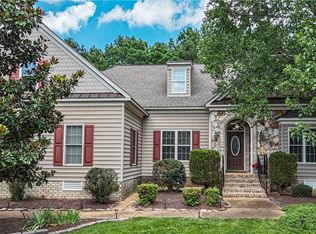
 - $710,0004 bd4 ba4k sqft147 Country Club Dr, Williamsburg, VA 23188For Sale
 MLS ID #10643921, Alyson Sisman. REIN Inc.
 - $750,0004 bd4 ba3.2k sqft4041 Frances Berkeley, Williamsburg, VA 23188For Sale
 MLS ID #10650737, Jenna Heuser. REIN Inc.
 - $725,0004 bd3 ba3.1k sqft4020 Galverneck, Williamsburg, VA 23188For Sale
 MLS ID #10648209, Betty Brittain. REIN Inc.
