“Welcome to 101 Royal Sydney in Ford's Colony — where luxury meets lifestyle in one of Williamsburg’s award-winning gated communities. This stunning 4-bedroom, 3-bath home features elegant marble countertops, a newly painted exterior, and the kind of curb appeal that quietly says, ‘Yeah… we made it.’ But the real magic? It’s the lifestyle outside your front door. Residents enjoy access to championship golf courses, multiple pools, tennis courts, miles of paved trails, and amenities that make every weekend feel like a resort getaway. If you’ve been looking for refined living with timeless Williamsburg charm… this may be the one.”
For sale
Price cut: $25K (6/28)
$760,000
101 Royal Sydney, Williamsburg, VA 23188
4beds
3,046sqft
Single Family Residence
Built in 2007
10,672 Square Feet Lot
$753,500 Zestimate®
$250/sqft
$227/mo HOA
What's special
Curb appealNewly painted exteriorElegant marble countertops
- 92 days |
- 555 |
- 14 |
Zillow last checked:
Listing updated:
Listed by:
Brian Broas,
Long & Foster Real Estate Inc. 757-229-4400
Source: REIN Inc.,MLS#: 10635040
Facts & features
Interior
Bedrooms & bathrooms
- Bedrooms: 4
- Bathrooms: 3
- Full bathrooms: 2
- 1/2 bathrooms: 1
Rooms
- Room types: 1st Floor Primary BR
Primary bedroom
- Level: First
Bedroom
- Level: First
Bedroom
- Level: Second
Bedroom
- Level: Second
Bedroom
- Level: Second
Heating
- Electric
Cooling
- Central Air
Appliances
- Included: Dishwasher, Disposal, Gas Water Heater
- Laundry: Dryer Hookup, Washer Hookup
Features
- Walk-In Closet(s), Ceiling Fan(s)
- Flooring: Carpet, Laminate/LVP, Wood
- Basement: Crawl Space
- Has fireplace: No
- Fireplace features: Electric, Primary Bedroom
Interior area
- Total interior livable area: 3,046 sqft
Property
Parking
- Total spaces: 2
- Parking features: Garage Att 2 Car
- Attached garage spaces: 2
Features
- Stories: 2
- Patio & porch: Deck
- Pool features: None, Association
- Fencing: Back Yard,Fenced
- Waterfront features: Not Waterfront
Lot
- Size: 10,672 Square Feet
- Features: Corner
Details
- Parcel number: 3131200121
- Zoning: R4
Construction
Type & style
- Home type: SingleFamily
- Architectural style: Transitional
- Property subtype: Single Family Residence
Materials
- Wood Siding
- Roof: Asphalt Shingle
Condition
- New construction: No
- Year built: 2007
Utilities & green energy
- Sewer: City/County
- Water: City/County
- Utilities for property: Cable Hookup
Community & HOA
Community
- Subdivision: Fords Colony
HOA
- Has HOA: Yes
- Amenities included: Clubhouse, Gated, Golf Course, Playground, Pool, Security, Tennis Court(s), Trash
- HOA fee: $227 monthly
Location
- Region: Williamsburg
Financial & listing details
- Price per square foot: $250/sqft
- Tax assessed value: $618,400
- Annual tax amount: $5,133
- Date on market: 5/15/2026
Estimated market value
$753,500
$716,000 - $791,000
$3,389/mo
Price history
Price history is unavailable.
Public tax history
| Year | Property taxes | Tax assessment |
|---|---|---|
| 2025 | $5,133 | $618,400 |
| 2024 | $5,133 +26.7% | $618,400 +26.7% |
| 2023 | $4,052 | $488,200 |
| 2022 | $4,052 +17.7% | $488,200 +19.1% |
| 2021 | $3,442 | $409,800 |
| 2020 | $3,442 | $409,800 |
| 2019 | $3,442 | $409,800 |
| 2017 | $3,442 +99.1% | $409,800 |
| 2016 | $1,729 | $409,800 -0.4% |
| 2015 | $1,729 | $411,600 |
| 2014 | -- | $411,600 -5.8% |
| 2013 | -- | $436,800 |
| 2012 | -- | $436,800 -3.3% |
| 2011 | -- | $451,700 |
| 2010 | -- | $451,700 -3.2% |
| 2009 | -- | $466,700 |
| 2008 | -- | -- |
| 2007 | -- | -- |
| 2005 | -- | -- |
| 2004 | -- | -- |
| 2003 | -- | -- |
Find assessor info on the county website
Monthly payment
Est. payment
Payment breakdown
Explore the cost of this home by adjusting the details. Changes won't be saved.Climate risks
Neighborhood: 23188
Nearby schools
GreatSchools rating
- 7/10D.J. Montague Elementary SchoolGrades: PK-5Distance: 0.6 mi
- 5/10James Blair MiddleGrades: 6-8Distance: 3.4 mi
- 5/10Lafayette High SchoolGrades: 9-12Distance: 1 mi
Schools provided by the listing agent
- Elementary: D.J. Montague Elementary
- Middle: James Blair Middle
- High: Lafayette
Source: REIN Inc.. This data may not be complete. We recommend contacting the local school district to confirm school assignments for this home.
- $709,7004 bd3 ba2.7k sqft105 Royal Sydney, Williamsburg, VA 23188Off Market

- $781,6004 bd3 ba3.5k sqft131 Jubilee, Williamsburg, VA 23188Off Market
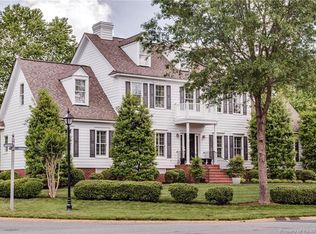
- $150,00010,018 sqft140 Jubilee, Williamsburg, VA 23188Sold

- $688,0003 bd3 ba2.6k sqft109 Royal Sydney, Williamsburg, VA 23188Off Market
- $676,3003 bd2 ba2.4k sqft312 Leven Links, Williamsburg, VA 23188Off Market
- $905,6004 bd2 ba3.3k sqft136 Jubilee, Williamsburg, VA 23188Off Market
- $705,0004 bd4 ba2.7k sqft316 Leven Links, Williamsburg, VA 23188Off Market
- $893,9005 bd3 ba4.2k sqft204 Leven Links, Williamsburg, VA 23188Off Market
A local agent can set up tours, give advice and negotiate with sellers.
Similar homes
- $688,0004 bd3 ba2.5k sqft112 Butler, Williamsburg, VA 23188For Sale
 MLS ID #10647991, Karen McKenzie. REIN Inc.
 - $825,0004 bd4 ba3.2k sqft5 Peale Ct, Williamsburg, VA 23188For Sale
 MLS ID #10641293, Jenna Heuser. REIN Inc.
 - $725,0004 bd3 ba3.1k sqft4020 Galverneck, Williamsburg, VA 23188For Sale
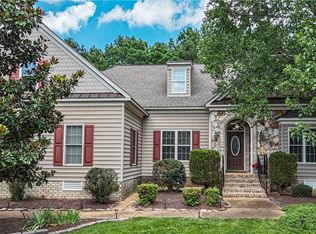 MLS ID #10648209, Betty Brittain. REIN Inc.
 - $735,0003 bd4 ba3k sqft101 Harbour Town, Williamsburg, VA 23188For Sale
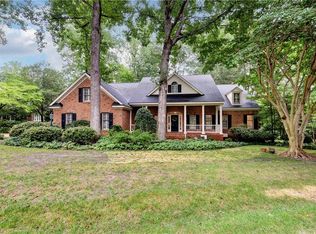 MLS ID #10647766, Elaine Roberto. REIN Inc.
 - $759,9003 bd3 ba3.5k sqft103 Dutchess, Williamsburg, VA 23188For SaleMLS ID #10632278, Peggie Smolko. REIN Inc.
- $825,0003 bd3 ba3.2k sqft117 Ainsdale, Williamsburg, VA 23188For SaleMLS ID #10648349, Jeremiah Bock. REIN Inc.
- $799,9004 bd5 ba4k sqft110 Workington, Williamsburg, VA 23188For SaleMLS ID #10646192, Olyvia Salyer. REIN Inc.
- $695,0003 bd3 ba2.6k sqft169 Highland, Williamsburg, VA 23188For SaleMLS ID #10646374, Deelyn Robinson. REIN Inc.
- $748,7504 bd4 ba3.3k sqft101 Eagle, Williamsburg, VA 23188For SaleMLS ID #10644015, Chuck Kane. REIN Inc.
- $710,0004 bd3 ba2.5k sqft4135 Longview Lndg, Williamsburg, VA 23188For SaleMLS ID #10645435, Carmen Hamner. REIN Inc.
- $725,0003 bd4 ba3.1k sqft100 Woodhall Spa, Williamsburg, VA 23188For SaleMLS ID #10644217, Elaine Roberto. REIN Inc.
- $495,0004 bd3 ba2k sqft3705 Mulberry Ln, Williamsburg, VA 23188For SaleMLS ID #10648162, Sharon Baker. REIN Inc.
- $615,0004 bd4 ba2.9k sqft170 Alwoodley, Williamsburg, VA 23188For SaleMLS ID #10625600, Courtney Martinez. REIN Inc.
- $825,0003 bd5 ba4.5k sqft184 Highland, Williamsburg, VA 23188For SaleMLS ID #10640381, Matthew Gonzalez. REIN Inc.
- $685,0004 bd3 ba2.3k sqft4088 Thorngate Dr, Williamsburg, VA 23188For SaleMLS ID #10645298, Jenna Heuser. REIN Inc.
- $650,0004 bd4 ba2.8k sqft139 Great Gln, Williamsburg, VA 23188For SaleMLS ID #10648427, Jenna Heuser. REIN Inc.
- $849,0004 bd4 ba4.1k sqft203 Par Dr, Williamsburg, VA 23188For SaleMLS ID #10621448, Deelyn Robinson. REIN Inc.
- $725,0004 bd3 ba3.3k sqft2616 Brownstone Cir, Williamsburg, VA 23185For SaleMLS ID #10647314, Wendy Walker. REIN Inc.
- $655,0004 bd3 ba2.5k sqft4027 River Moor, Williamsburg, VA 23188For SaleMLS ID #10648238, Susan White. REIN Inc.
- $695,0003 bd3 ba2.9k sqft102 Alwoodley, Williamsburg, VA 23188For SaleMLS ID #10623068, Deelyn Robinson. REIN Inc.
