TAKE A LOOK INSIDE this fabulous, stylishly updated home in Ford's Colony offering 4 bedrooms, 3½ baths and a stunning sunroom. Impressive upgrades shine throughout. The chef’s kitchen features a commercial stainless range, center island with prep sink, bay-window breakfast area and French doors to the dining room. The family room offers shiplap wainscoting and a wood-burning fireplace, while the expansive sunroom is filled with natural light and heated tile floors. A first-floor bedroom with adjacent full bath adds flexibility. Upstairs, the primary suite includes a large cedar walk-in closet and beautifully updated bath. Two additional bedrooms share a renovated hall bath, and the spacious bonus room features new wood floors and a wet bar. Enjoy the paver patio and newly fenced backyard. KEY FEATURES: 2024 CRAWLSPACE ENCAPSULATION, 2026 HEAT PUMP, 2024 MIELE DISHWASHER, NEW/REFINISHED HARDWOODS 2024, 2024 TANKLESS WATER HEATER, 2025 LAUNDRY UPDATE, FRESH PAINT.
For sale
$849,000
203 Par Dr, Williamsburg, VA 23188
4beds
4,119sqft
:
Get pre-qualified$5,448/mo
Single Family Residence
Built in 1989
0.41 Acres Lot
$835,500 Zestimate®
$206/sqft
$227/mo HOA
What's special
Wood-burning fireplaceStunning sunroomWet barNewly fenced backyardPaver patioRenovated hall bathBeautifully updated bath
- 149 days |
- 554 |
- 21 |
Zillow last checked:
Listing updated:
Listed by:
Deelyn Robinson,
Liz Moore & Associates LLC 757-645-4106
Source: REIN Inc.,MLS#: 10621448
Facts & features
Interior
Bedrooms & bathrooms
- Bedrooms: 4
- Bathrooms: 4
- Full bathrooms: 3
- 1/2 bathrooms: 1
Rooms
- Room types: 1st Floor BR, Breakfast Area, PBR with Bath, Sun Room, Utility Room
Heating
- Forced Air, Heat Pump, Natural Gas, Zoned
Cooling
- Heat Pump
Appliances
- Included: Dishwasher, Disposal, Microwave, Range, Gas Range, Refrigerator, Gas Water Heater
Features
- Bar, Cedar Closet(s), Walk-In Closet(s), Ceiling Fan(s), Entrance Foyer, Pantry
- Flooring: Carpet, Ceramic Tile
- Basement: Crawl Space
- Attic: Pull Down Stairs
- Number of fireplaces: 1
- Fireplace features: Wood Burning
Interior area
- Total interior livable area: 4,119 sqft
Video & virtual tour
Property
Parking
- Total spaces: 2
- Parking features: Garage Att 2 Car, Driveway, Garage Door Opener
- Attached garage spaces: 2
- Has uncovered spaces: Yes
Features
- Stories: 2
- Patio & porch: Patio, Porch, Screened Porch
- Pool features: None, Association
- Fencing: Back Yard,Privacy,Fenced
- Has view: Yes
- View description: Trees/Woods
- Waterfront features: Not Waterfront
Lot
- Size: 0.41 Acres
- Features: Wooded
Details
- Parcel number: 3710500010
- Zoning: R4
- Other equipment: Attic Fan
Construction
Type & style
- Home type: SingleFamily
- Architectural style: Colonial
- Property subtype: Single Family Residence
Materials
- Brick
- Roof: Asphalt Shingle
Condition
- New construction: No
- Year built: 1989
Utilities & green energy
- Sewer: City/County
- Water: City/County
- Utilities for property: Cable Hookup
Community & HOA
Community
- Subdivision: Fords Colony
HOA
- Has HOA: Yes
- Amenities included: Clubhouse, Fitness Center, Gated, Golf Course, Landscaping, Playground, Pool, RV/Boat Storage, Security, Tennis Court(s), Trash
- HOA fee: $227 monthly
Location
- Region: Williamsburg
Financial & listing details
- Price per square foot: $206/sqft
- Tax assessed value: $768,600
- Annual tax amount: $6,379
- Date on market: 2/27/2026
Estimated market value
$835,500
$794,000 - $877,000
$3,918/mo
Price history
Price history is unavailable.
Public tax history
| Year | Property taxes | Tax assessment |
|---|---|---|
| 2025 | $6,379 | $768,600 |
| 2024 | $6,379 +58.6% | $768,600 +58.6% |
| 2023 | $4,022 | $484,600 |
| 2022 | $4,022 +11.7% | $484,600 +13% |
| 2021 | $3,602 | $428,800 |
| 2020 | $3,602 | $428,800 |
| 2019 | $3,602 | $428,800 |
| 2017 | $3,602 | $428,800 |
| 2016 | -- | $428,800 |
| 2015 | -- | $428,800 |
| 2014 | -- | $428,800 -2.3% |
| 2013 | -- | $438,900 |
| 2012 | -- | $438,900 -8.7% |
| 2011 | -- | $480,700 |
| 2010 | -- | $480,700 -4.4% |
| 2009 | -- | $502,600 |
| 2008 | -- | -- |
| 2007 | -- | -- |
| 2005 | -- | -- |
| 2004 | -- | -- |
| 2003 | -- | -- |
| 2002 | -- | -- |
| 2001 | -- | -- |
Find assessor info on the county website
Monthly payment
Est. payment
Payment breakdown
Explore the cost of this home by adjusting the details. Changes won't be saved.Climate risks
Neighborhood: 23188
Nearby schools
GreatSchools rating
- 7/10D.J. Montague Elementary SchoolGrades: PK-5Distance: 1 mi
- 5/10James Blair MiddleGrades: 6-8Distance: 3.2 mi
- 5/10Lafayette High SchoolGrades: 9-12Distance: 1.7 mi
Schools provided by the listing agent
- Elementary: D.J. Montague Elementary
- Middle: Lois S Hornsby Middle School
- High: Lafayette
Source: REIN Inc.. This data may not be complete. We recommend contacting the local school district to confirm school assignments for this home.
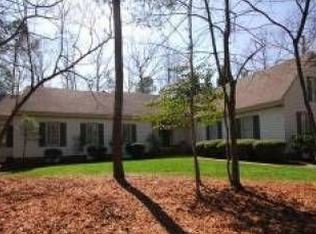
- $725,8004 bd3 ba3.2k sqft201 Par Dr, Williamsburg, VA 23188Off Market
- $1,028,4004 bd4 ba4.7k sqft205 Par Dr, Williamsburg, VA 23188Off Market
- $585,0003 bd3 ba2.7k sqft102 Bogey, Williamsburg, VA 23188Sold

- $723,7004 bd4 ba3.4k sqft301 Par Dr, Williamsburg, VA 23188Off Market
- $464,2003 bd3 ba2.2k sqft200 Par Dr, Williamsburg, VA 23188Off Market
- $464,5002 bd-- ba1.6k sqft202 Par Dr, Williamsburg, VA 23188Off Market
- $477,9004 bd3 ba2.4k sqft120 Par Dr, Williamsburg, VA 23188Off Market
- $447,2003 bd3 ba1.9k sqft204 Par Dr, Williamsburg, VA 23188Off Market
A local agent can set up tours, give advice and negotiate with sellers.
Similar homes
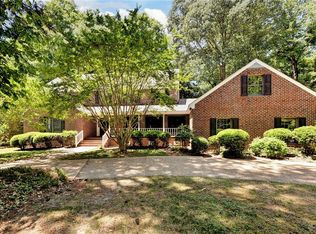
- $915,0004 bd6 ba4.6k sqft137 Links Of Leith, Williamsburg, VA 23188For Sale
 MLS ID #10633652, Olyvia Salyer. REIN Inc.
 - $850,0005 bd4 ba4.5k sqft116 Westbury, Williamsburg, VA 23188For Sale
 MLS ID #10641360, Ela Mitchell. REIN Inc.
 - $825,0004 bd4 ba3.2k sqft5 Peale Ct, Williamsburg, VA 23188For Sale
 MLS ID #10641293, Jenna Heuser. REIN Inc.
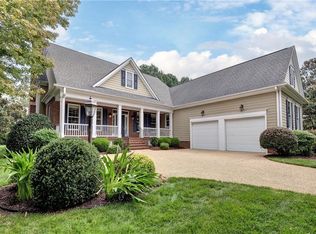
 - $815,0003 bd5 ba3.4k sqft105 Portland, Williamsburg, VA 23188For Sale
 MLS ID #10645325, Elaine Roberto. REIN Inc.
 - $870,0005 bd4 ba4.8k sqft117 Leeds, Williamsburg, VA 23188For SaleMLS ID #10628361, Linda Collier. REIN Inc.
- $799,0004 bd4 ba3.1k sqft104 New Market, Williamsburg, VA 23188For SaleMLS ID #10641510, Lauren Rogers. REIN Inc.
- $745,0004 bd4 ba3.4k sqft100 Alwoodley, Williamsburg, VA 23188For SaleMLS ID #10642705, Sharon Evans. REIN Inc.
- $995,0004 bd4 ba3.7k sqft162 Waterton, Williamsburg, VA 23188For SaleMLS ID #10642096, Susan Krancer. REIN Inc.
- $880,0007 bd5 ba5k sqft112 Woodhall Spa, Williamsburg, VA 23188For SaleMLS ID #10640668, Anna Gimpel. REIN Inc.
- $840,0003 bd5 ba4.5k sqft184 Highland, Williamsburg, VA 23188For SaleMLS ID #10640381, Matthew Gonzalez. REIN Inc.
- $759,9003 bd3 ba3.5k sqft103 Dutchess, Williamsburg, VA 23188For SaleMLS ID #10632278, Peggie Smolko. REIN Inc.
- $749,0004 bd4 ba3.3k sqft101 Eagle, Williamsburg, VA 23188For SaleMLS ID #10644015, Chuck Kane. REIN Inc.
- $850,0004 bd4 ba4.3k sqft144 Hearthside Ln, Williamsburg, VA 23185For SaleMLS ID #10643335, Amanda Redfern. REIN Inc.
- $879,0005 bd7 ba5.5k sqft113 Walton Heath, Williamsburg, VA 23188For SaleMLS ID #10629610, Marshall Toney. REIN Inc.
- $710,0004 bd3 ba2.5k sqft4135 Longview Lndg, Williamsburg, VA 23188For SaleMLS ID #10645435, Carmen Hamner. REIN Inc.
- $679,0004 bd3 ba2.9k sqft4 Efford Ct, Williamsburg, VA 23188For SaleMLS ID #10641221, Lauren Rogers. REIN Inc.
- $760,0004 bd3 ba3k sqft101 Royal Sydney, Williamsburg, VA 23188For SaleMLS ID #10635040, Brian Broas. REIN Inc.
- $779,0004 bd4 ba4k sqft3040 Torrington Trl, Williamsburg, VA 23188For SaleMLS ID #10625774, Jenna Heuser. REIN Inc.
- $1,200,0004 bd4 ba5k sqft104 Stoweflake, Williamsburg, VA 23188For SaleMLS ID #10643257, Shelley Sheehe. REIN Inc.
- $858,0004 bd4 ba3.5k sqft3103 Nathaniels Grn, Williamsburg, VA 23185For SaleMLS ID #10626234, Marley Numbers. REIN Inc.
