A truly exceptional property where quality, elegance, and views come together. Custom designed for both comfort and entertaining, this all-brick residence offers 4 Bed, Bonus Rm, 3.5 Ba, 2 Fp and beautifully appointed light filled spaces and with scenic views. Built by Charles Ross Homes. Numerous custom details throughout and rooms with views of the breathtaking pond and golf course. The thoughtfully designed floor plan features a luxurious first-floor primary suite complete with a private patio retreat, spa-inspired bath, and abundant closet space.The Interior offers rich hardwoods, marble and ceramic flooring which set the tone for sophisticated living, while custom cabinetry, extensive millwork, and many custom features showcase the home's attention to detail. Surprises around every corner such as a walk in china closet, cedar closet or even a hidden space which add character and distinction rarely found in today’s market.Outside the stunning bluestone patio creates the perfect setting to relax and enjoy the peaceful pond, surrounding nature, and manicured golf course backdrop. Fairway views of Marsh Hawk 11. You have not seen a house like this one!
For sale
$1,200,000
104 Stoweflake, Williamsburg, VA 23188
4beds
5,017sqft
:
Get pre-qualifiedN/A
Single Family Residence
Built in 1999
0.56 Acres Lot
$1,169,900 Zestimate®
$239/sqft
$228/mo HOA
What's special
Peaceful pondPrivate patio retreatScenic viewsCedar closetManicured golf course backdropLuxurious first-floor primary suiteRich hardwoods
- 25 days |
- 1,417 |
- 46 |
Zillow last checked:
Listing updated:
Listed by:
Shelley Sheehe,
Liz Moore & Associates LLC 757-645-4106
Source: REIN Inc.,MLS#: 10643257
Facts & features
Interior
Bedrooms & bathrooms
- Bedrooms: 4
- Bathrooms: 4
- Full bathrooms: 3
- 1/2 bathrooms: 1
Rooms
- Room types: 1st Floor Primary BR, Attic, Breakfast Area, Fin. Rm Over Gar, Library, PBR with Bath, Office/Study, Spare Room, Sun Room, Utility Closet, Utility Room
Primary bedroom
- Level: First
Bedroom
- Level: Second
Full bathroom
- Level: First
Dining room
- Level: First
Family room
- Level: First
Great room
- Level: First
Kitchen
- Level: First
Living room
- Level: First
Utility room
- Level: First
Heating
- Electric, Forced Air, Heat Pump, Natural Gas
Cooling
- Central Air
Appliances
- Included: Dishwasher, Disposal, Dryer, Microwave, Electric Range, Washer, Gas Water Heater
Features
- Bar, Cathedral Ceiling(s), Cedar Closet(s), Primary Sink-Double, Walk-In Closet(s), Ceiling Fan(s), Entrance Foyer, Pantry
- Flooring: Carpet, Ceramic Tile, Marble, Wood
- Windows: Window Treatments
- Basement: Crawl Space
- Attic: Walk-In
- Number of fireplaces: 2
- Fireplace features: Fireplace Gas-natural, Primary Bedroom
- Common walls with other units/homes: No Common Walls
Interior area
- Total interior livable area: 5,017 sqft
Video & virtual tour
Property
Parking
- Total spaces: 2
- Parking features: Garage Att 2 Car, Garage Door Opener
- Attached garage spaces: 2
Accessibility
- Accessibility features: Main Floor Laundry
Features
- Stories: 2
- Patio & porch: Deck, Patio, Porch
- Exterior features: Inground Sprinkler
- Pool features: None, Association
- Has spa: Yes
- Spa features: Bath
- Fencing: None
- Has view: Yes
- View description: Golf Course, Water
- Has water view: Yes
- Water view: Water
- Waterfront features: Pond
Lot
- Size: 0.56 Acres
- Features: Cul-De-Sac
Details
- Parcel number: 3130900049
- Zoning: R4
- Other equipment: Backup Generator, Generator Hookup
Construction
Type & style
- Home type: SingleFamily
- Architectural style: Traditional
- Property subtype: Single Family Residence
Materials
- Brick
- Roof: Asphalt Shingle
Condition
- New construction: No
- Year built: 1999
Utilities & green energy
- Sewer: City/County
- Water: City/County
- Utilities for property: Cable Hookup
Community & HOA
Community
- Security: Security System
- Subdivision: Fords Colony
HOA
- Has HOA: Yes
- Amenities included: Clubhouse, Gated, Golf Course, Playground, Pool, RV/Boat Storage, Security, Tennis Court(s)
- HOA fee: $228 monthly
Location
- Region: Williamsburg
Financial & listing details
- Price per square foot: $239/sqft
- Tax assessed value: $948,100
- Annual tax amount: $7,869
- Date on market: 7/9/2026
Estimated market value
$1,169,900
$1.11M - $1.23M
$4,801/mo
Price history
Price history is unavailable.
Public tax history
| Year | Property taxes | Tax assessment |
|---|---|---|
| 2025 | $7,869 | $948,100 |
| 2024 | $7,869 +9.2% | $948,100 +9.2% |
| 2023 | $7,208 | $868,400 |
| 2022 | $7,208 -1.2% | $868,400 |
| 2021 | $7,295 | $868,400 |
| 2020 | $7,295 | $868,400 |
| 2019 | $7,295 -3.3% | $868,400 -3.3% |
| 2017 | $7,544 +500% | $898,100 |
| 2016 | $1,257 | $898,100 |
| 2015 | $1,257 | $898,100 |
| 2014 | -- | $898,100 -2.4% |
| 2013 | -- | $920,600 |
| 2012 | -- | $920,600 -3.1% |
| 2011 | -- | $950,400 |
| 2010 | -- | $950,400 -3% |
| 2009 | -- | $980,200 |
| 2008 | -- | -- |
| 2007 | -- | -- |
| 2005 | -- | -- |
| 2004 | -- | -- |
| 2003 | -- | -- |
| 2002 | -- | -- |
| 2001 | -- | -- |
Find assessor info on the county website
Monthly payment
Est. payment
Payment breakdown
Explore the cost of this home by adjusting the details. Changes won't be saved.Climate risks
Neighborhood: 23188
Nearby schools
GreatSchools rating
- 7/10D.J. Montague Elementary SchoolGrades: PK-5Distance: 0.3 mi
- 5/10James Blair MiddleGrades: 6-8Distance: 3.7 mi
- 5/10Lafayette High SchoolGrades: 9-12Distance: 1.7 mi
Schools provided by the listing agent
- Elementary: D.J. Montague Elementary
- Middle: James Blair Middle
- High: Lafayette
Source: REIN Inc.. This data may not be complete. We recommend contacting the local school district to confirm school assignments for this home.
- $957,9003 bd3 ba3.6k sqft161 Waterton, Williamsburg, VA 23188Off Market
- $1,535,1004 bd4 ba4.9k sqft108 Stoweflake, Williamsburg, VA 23188Off Market
- $350,0000.99 Acres165 Waterton, Williamsburg, VA 23188Lot/Land

- $1,620,7004 bd5 ba6.8k sqft109 Stoweflake, Williamsburg, VA 23188Off Market
- $1,168,0003 bd3 ba4.7k sqft157 Waterton, Williamsburg, VA 23188Off Market
- $995,0004 bd4 ba3.7k sqft162 Waterton, Williamsburg, VA 23188For Sale
- $1,078,1005 bd6 ba5.1k sqft105 Stoweflake, Williamsburg, VA 23188Off Market
- $956,5000.7 Acres104 Carmel Vly, Williamsburg, VA 23188Off Market
A local agent can set up tours, give advice and negotiate with sellers.
Similar homes
- $1,199,0005 bd5 ba5.2k sqft107 Eagle, Williamsburg, VA 23188For Sale
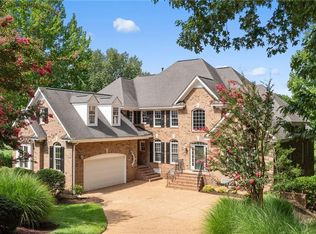 MLS ID #10646379, Deelyn Robinson. REIN Inc.
 - $995,0004 bd4 ba3.7k sqft162 Waterton, Williamsburg, VA 23188For Sale
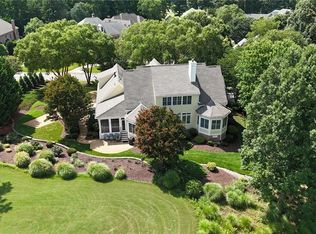 MLS ID #10642096, Susan Krancer. REIN Inc.
 - $799,9004 bd5 ba4k sqft110 Workington, Williamsburg, VA 23188For Sale
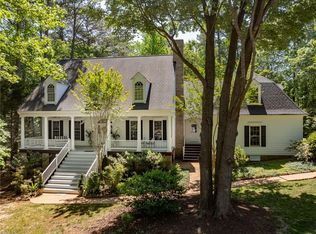 MLS ID #10646192, Olyvia Salyer. REIN Inc.
 - $1,095,0003 bd4 ba3.5k sqft215 Danesbury Park, Williamsburg, VA 23188For Sale
 MLS ID #10646424, Lisa Hatcher. REIN Inc.
 - $1,300,0006 bd7 ba6.5k sqft5339 Arbor Pl, Williamsburg, VA 23188For SaleMLS ID #10632881, Brandy Jones. REIN Inc.
- $850,0007 bd5 ba5k sqft112 Woodhall Spa, Williamsburg, VA 23188For SaleMLS ID #10646653, Anna Gimpel. REIN Inc.
- $815,0005 bd3 ba3.7k sqft306 Buford Rd, Williamsburg, VA 23188For SaleMLS ID #10646222, John Womeldorf. REIN Inc.
- $695,0003 bd3 ba2.6k sqft169 Highland, Williamsburg, VA 23188For SaleMLS ID #10646374, Deelyn Robinson. REIN Inc.
- $915,0004 bd6 ba4.6k sqft137 Links Of Leith, Williamsburg, VA 23188For SaleMLS ID #10633652, Olyvia Salyer. REIN Inc.
- $1,200,0004 bd5 ba4.7k sqft1657 Founders Hl N, Williamsburg, VA 23185For SaleMLS ID #10632084, Toby Jordan. REIN Inc.
- $799,0004 bd4 ba3.1k sqft104 New Market, Williamsburg, VA 23188For SaleMLS ID #10641510, Lauren Rogers. REIN Inc.
- $825,0004 bd4 ba3.2k sqft5 Peale Ct, Williamsburg, VA 23188For SaleMLS ID #10641293, Jenna Heuser. REIN Inc.
- $825,0003 bd5 ba4.5k sqft184 Highland, Williamsburg, VA 23188For SaleMLS ID #10640381, Matthew Gonzalez. REIN Inc.
- $849,0004 bd4 ba4.1k sqft203 Par Dr, Williamsburg, VA 23188For SaleMLS ID #10621448, Deelyn Robinson. REIN Inc.
- $915,0004 bd4 ba4.8k sqft2333 W Island Rd, Williamsburg, VA 23185For SaleMLS ID #10646715, Sarah Rubenstein. REIN Inc.
- $1,100,0004 bd3 ba2.8k sqft135 Kingspoint Dr, Williamsburg, VA 23185For SaleMLS ID #10645500, Pernille Carter. REIN Inc.
- $619,0003 bd3 ba2.6k sqft137 Highland, Williamsburg, VA 23188For SaleMLS ID #10644652, Melissa Blane. REIN Inc.
- $749,0004 bd4 ba3.4k sqft4031 Coronation, Williamsburg, VA 23188For SaleMLS ID #10646382, Deelyn Robinson. REIN Inc.
- $870,0005 bd4 ba4.8k sqft117 Leeds, Williamsburg, VA 23188For SaleMLS ID #10628361, Linda Collier. REIN Inc.
- $1,099,0005 bd5 ba4.6k sqft3020 River Reach, Williamsburg, VA 23185For SaleMLS ID #10638330, Sherri Visser. REIN Inc.
