This charming home is located in the quaint St. Andrews Village section of Ford's Colony. A perfect blend of timeless craftsmanship, thoughtfully designed living spaces, exceptional storage throughout, abundant natural light, and the loving care of long-term ownership. The main level features a private primary suite, a cozy family room off the kitchen, a formal dining room and a living room with a gas fireplace. A wonderful screened porch featuring the EZE-Breeze system is accessible from both the living room and the primary bedroom, creating the ideal indoor-outdoor retreat for relaxing. Upstairs, you'll find two spacious bedrooms, a full hall bath and a generous loft that provides flexible living space. The huge walk-in attic offers tons of storage, while the garden shed out back provides additional space for tools and gardening supplies. This lovely home is one you don't want to miss.
For sale
$619,000
137 Highland, Williamsburg, VA 23188
3beds
2,642sqft
:
Get pre-qualified$4,033/mo
Single Family Residence
Built in 2004
7,100 Square Feet Lot
$615,500 Zestimate®
$234/sqft
$227/mo HOA
What's special
Timeless craftsmanshipThoughtfully designed living spacesExceptional storage throughoutAbundant natural lightFormal dining roomPrivate primary suite
- 14 days |
- 2,051 |
- 97 |
Likely to sell faster than
Zillow last checked:
Listing updated:
Listed by:
Melissa Blane,
Ford's Colony Realty 757-258-4000,
Susan Krancer,
Ford's Colony Realty
Source: REIN Inc.,MLS#: 10644652
Facts & features
Interior
Bedrooms & bathrooms
- Bedrooms: 3
- Bathrooms: 3
- Full bathrooms: 2
- 1/2 bathrooms: 1
Rooms
- Room types: 1st Floor Primary BR, Attic, Loft, PBR with Bath, Utility Room
Primary bedroom
- Level: First
Heating
- Forced Air, Heat Pump, Natural Gas, Zoned
Cooling
- Central Air, Zoned
Appliances
- Included: Dishwasher, Disposal, Dryer, Microwave, Gas Range, Refrigerator, Washer, Gas Water Heater
Features
- Primary Sink-Double, Walk-In Closet(s), Ceiling Fan(s)
- Flooring: Carpet, Ceramic Tile, Wood
- Windows: Window Treatments
- Basement: Crawl Space
- Attic: Walk-In
- Number of fireplaces: 1
- Fireplace features: Fireplace Gas-natural
Interior area
- Total interior livable area: 2,642 sqft
Property
Parking
- Total spaces: 2
- Parking features: Garage Att 2 Car, Garage Door Opener
- Attached garage spaces: 2
Accessibility
- Accessibility features: Main Floor Laundry
Features
- Levels: Two
- Stories: 2
- Patio & porch: Screened Porch
- Exterior features: Inground Sprinkler, Irrigation Control
- Pool features: None, Association
- Has spa: Yes
- Spa features: Bath
- Fencing: Decorative,Picket,Fenced
- Waterfront features: Not Waterfront
Lot
- Size: 7,100 Square Feet
Details
- Parcel number: 3130700146
- Zoning: R4
Construction
Type & style
- Home type: SingleFamily
- Architectural style: Cape Cod,Colonial
- Property subtype: Single Family Residence
Materials
- Fiber Cement
- Roof: Asphalt Shingle
Condition
- New construction: No
- Year built: 2004
Utilities & green energy
- Sewer: City/County
- Water: City/County
Community & HOA
Community
- Subdivision: Fords Colony
HOA
- Has HOA: Yes
- Amenities included: Clubhouse, Gated, Golf Course, Landscaping, Playground, Pool, RV/Boat Storage, Security, Tennis Court(s), Trash
- HOA fee: $227 monthly
Location
- Region: Williamsburg
Financial & listing details
- Price per square foot: $234/sqft
- Tax assessed value: $569,000
- Annual tax amount: $4,723
- Date on market: 7/16/2026
Estimated market value
$615,500
$585,000 - $646,000
$2,939/mo
Price history
Price history is unavailable.
Public tax history
| Year | Property taxes | Tax assessment |
|---|---|---|
| 2025 | $4,723 | $569,000 |
| 2024 | $4,723 +32% | $569,000 +32% |
| 2023 | $3,577 | $431,000 |
| 2022 | $3,577 +13.7% | $431,000 +15.1% |
| 2021 | $3,145 | $374,400 |
| 2020 | $3,145 | $374,400 |
| 2019 | $3,145 | $374,400 |
| 2017 | $3,145 | $374,400 |
| 2016 | -- | $374,400 -1.8% |
| 2015 | -- | $381,400 |
| 2014 | -- | $381,400 -3.1% |
| 2013 | -- | $393,800 |
| 2012 | -- | $393,800 -7.9% |
| 2011 | -- | $427,800 |
| 2010 | -- | $427,800 -2.6% |
| 2009 | -- | $439,100 |
| 2008 | -- | -- |
| 2007 | -- | -- |
| 2005 | -- | -- |
| 2004 | -- | -- |
| 2003 | -- | -- |
| 2002 | -- | -- |
| 2001 | -- | -- |
Find assessor info on the county website
Monthly payment
Est. payment
Payment breakdown
Explore the cost of this home by adjusting the details. Changes won't be saved.Climate risks
Neighborhood: 23188
Nearby schools
GreatSchools rating
- 7/10D.J. Montague Elementary SchoolGrades: PK-5Distance: 0.4 mi
- 5/10James Blair MiddleGrades: 6-8Distance: 3.5 mi
- 5/10Lafayette High SchoolGrades: 9-12Distance: 1.4 mi
Schools provided by the listing agent
- Elementary: D.J. Montague Elementary
- Middle: James Blair Middle
- High: Lafayette
Source: REIN Inc.. This data may not be complete. We recommend contacting the local school district to confirm school assignments for this home.
- $750,0003 bd3 ba3.1k sqft161 Highland, Williamsburg, VA 23188Sold

- $509,0002 bd2 ba2.1k sqft165 Highland, Williamsburg, VA 23188Off Market
- $683,4003 bd2 ba2.7k sqft127 Highland, Williamsburg, VA 23188Off Market
- $656,2003 bd2 ba2.6k sqft121 Highland, Williamsburg, VA 23188Off Market
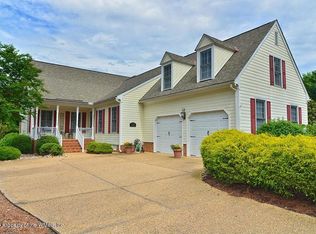
- $632,3003 bd3 ba2.7k sqft111 Highland, Williamsburg, VA 23188Off Market
- $695,0003 bd3 ba2.6k sqft169 Highland, Williamsburg, VA 23188Coming Soon
- $623,9003 bd3 ba2.8k sqft117 Highland, Williamsburg, VA 23188Off Market
- $739,9003 bd3 ba3.3k sqft162 Highland, Williamsburg, VA 23188Off Market
A local agent can set up tours, give advice and negotiate with sellers.
Similar homes
- $609,0003 bd3 ba2.5k sqft166 Highland, Williamsburg, VA 23188For Sale
 MLS ID #10628142, Deelyn Robinson. REIN Inc.
 - $615,0004 bd4 ba2.9k sqft170 Alwoodley, Williamsburg, VA 23188For Sale
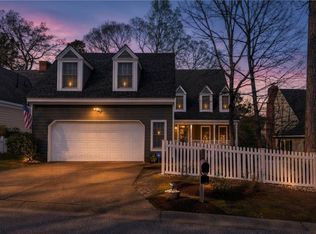 MLS ID #10625600, Courtney Martinez. REIN Inc.
 - $715,0003 bd3 ba2.7k sqft140 Southern Hls, Williamsburg, VA 23188For Sale

 MLS ID #2602618, Mike Stevens, The Steele Group Sotheby's Int. WMLS
 - $494,9004 bd3 ba2.3k sqft6 Hempstead Ct, Williamsburg, VA 23188For Sale
 MLS ID #2602684, Peggie Smolko, Shaheen, Ruth, Martin & Fonville RE WBG. WMLS
 - $700,0004 bd4 ba3k sqft147 Nottinghamshire, Williamsburg, VA 23188For SaleMLS ID #2620661, Gregory Duncan, Howard Hanna William E Wood. CVRMLS
- $574,9993 bd2 ba2.2k sqft4916 Westmoreland Dr, Williamsburg, VA 23188For SaleMLS ID #10643191, Eric Hovik. REIN Inc.
- $679,0004 bd3 ba2.9k sqft4 Efford Ct, Williamsburg, VA 23188For SaleMLS ID #10641221, Lauren Rogers. REIN Inc.
- $565,0003 bd2 ba2.1k sqft104 Addingtons, Williamsburg, VA 23188For SaleMLS ID #10638864, Deelyn Robinson. REIN Inc.
- $685,0004 bd3 ba2.3k sqft4088 Thorngate Dr, Williamsburg, VA 23188For SaleMLS ID #10645298, Jenna Heuser. REIN Inc.
- $629,0004 bd3 ba2.7k sqft3306 Westover Rdg, Williamsburg, VA 23188For SaleMLS ID #10639430, Laura McGuire. REIN Inc.
- $635,0003 bd3 ba2.7k sqft4174 Winthrop Cir, Williamsburg, VA 23188For SaleMLS ID #10639987, Courtney Martinez. REIN Inc.
- $550,0003 bd3 ba2.1k sqft126 Seton Hill Rd, Williamsburg, VA 23188For SaleMLS ID #10641960, Stacey Pietruszynski. REIN Inc.
- $535,0004 bd3 ba2.2k sqft118 Seton Hill Rd, Williamsburg, VA 23188For SaleMLS ID #10644789, Jamie Shannon. REIN Inc.
- $650,0005 bd4 ba3.8k sqft105 Meredith Way, Williamsburg, VA 23185For SaleMLS ID #10646079, Danny Chavez. REIN Inc.
- $525,0004 bd3 ba2.2k sqft112 Puffin Ln, Williamsburg, VA 23188For SaleMLS ID #10644791, Lauren Rogers. REIN Inc.
- $760,0004 bd3 ba3k sqft101 Royal Sydney, Williamsburg, VA 23188For SaleMLS ID #10635040, Brian Broas. REIN Inc.
- $575,0004 bd3 ba2.4k sqft4023 Thorngate Dr, Williamsburg, VA 23188For SaleMLS ID #10641287, Jenna Heuser. REIN Inc.
- $558,5004 bd3 ba2.7k sqft6276 Saint Johns Wood, Williamsburg, VA 23188For SaleMLS ID #2617222, Keia Evans, Samson Properties. CVRMLS
- $710,0004 bd3 ba2.5k sqft4135 Longview Lndg, Williamsburg, VA 23188For SaleMLS ID #10645435, Carmen Hamner. REIN Inc.
- $695,0003 bd3 ba2.9k sqft102 Alwoodley, Williamsburg, VA 23188For SaleMLS ID #10623068, Deelyn Robinson. REIN Inc.
