Gorgeous custom built home in Kingspoint with breathtaking views over College Creek and situated on over 2 acres of land in Park-like setting. This home is built in Redwood and has a Slate roof & beautiful colonial shutters. The newly renovated kitchen has freshly painted cabinets, ss appliances, new quartz countertops and opens to the lovely family room with a fireplace and custom built-in shelves. The first floor also offers 9ft. ceilings, hardwood floors & a formal living and dining room. Upstairs has a spacious primary suite with en-suite bathroom and his and hers walk-in closets. Another 3 bedrooms including a large bonus room with built-in shelves. This home is also built to accommodate an elevator. Enjoy your morning coffee or evening cocktail while enjoying the beautiful views from the large deck. Huge walk-up attic for great storage, beautiful shed and a 2 car garage completes this home.
For sale
$1,100,000
135 Kingspoint Dr, Williamsburg, VA 23185
4beds
2,840sqft
:
Get pre-qualified$6,353/mo
Single Family Residence
Built in 1989
2.42 Acres Lot
$1,067,300 Zestimate®
$387/sqft
$-- HOA
What's special
- 3 days |
- 792 |
- 39 |
Zillow last checked:
Listing updated:
Listed by:
Pernille Carter,
Howard Hanna Real Estate Svcs. 757-229-0550
Source: REIN Inc.,MLS#: 10645500
Facts & features
Interior
Bedrooms & bathrooms
- Bedrooms: 4
- Bathrooms: 3
- Full bathrooms: 2
- 1/2 bathrooms: 1
Rooms
- Room types: Attic, PBR with Bath, Utility Room
Primary bedroom
- Level: Second
Bedroom
- Level: Second
Full bathroom
- Level: Second
Dining room
- Level: First
Family room
- Level: Second
Kitchen
- Level: First
Living room
- Level: First
Heating
- Electric, Forced Air, Heat Pump
Cooling
- Central Air
Appliances
- Included: Dishwasher, Dryer, Microwave, Electric Range, Refrigerator, Washer, Electric Water Heater
Features
- Primary Sink-Double, Walk-In Closet(s), Entrance Foyer, Pantry
- Flooring: Carpet, Slate, Wood
- Windows: Skylight(s)
- Basement: Crawl Space
- Attic: Walk-In
- Number of fireplaces: 1
- Fireplace features: Wood Burning
- Common walls with other units/homes: End Unit
Interior area
- Total interior livable area: 2,840 sqft
Property
Parking
- Total spaces: 2
- Parking features: Garage Att 2 Car, Garage Door Opener, Converted Gar
- Attached garage spaces: 2
Features
- Stories: 2
- Patio & porch: Deck
- Pool features: None
- Fencing: None
- Has view: Yes
- View description: Water
- Has water view: Yes
- Water view: Water
- Waterfront features: Creek, Navigable Water
Lot
- Size: 2.42 Acres
- Features: Cul-De-Sac, Wooded
Details
- Parcel number: 4910240021
- Zoning: R1
Construction
Type & style
- Home type: SingleFamily
- Architectural style: Colonial
- Property subtype: Single Family Residence
Materials
- Wood Siding
- Roof: Slate
Condition
- New construction: No
- Year built: 1989
Utilities & green energy
- Sewer: Septic Tank
- Water: City/County
Community & HOA
Community
- Subdivision: Kingspoint
HOA
- Has HOA: No
Location
- Region: Williamsburg
Financial & listing details
- Price per square foot: $387/sqft
- Tax assessed value: $726,600
- Annual tax amount: $9,145
- Date on market: 7/22/2026
Estimated market value
$1,067,300
$1.01M - $1.12M
$3,172/mo
Price history
Price history is unavailable.
Public tax history
| Year | Property taxes | Tax assessment |
|---|---|---|
| 2025 | $6,031 | $726,600 |
| 2024 | $6,031 +11.4% | $726,600 +11.4% |
| 2023 | $5,416 | $652,500 |
| 2022 | $5,416 +5.7% | $652,500 +7% |
| 2021 | $5,123 | $609,900 |
| 2020 | $5,123 | $609,900 |
| 2019 | $5,123 | $609,900 |
| 2017 | $5,123 | $609,900 |
| 2016 | -- | $609,900 |
| 2015 | -- | $609,900 |
| 2014 | $1,051 | $609,900 -5.9% |
| 2013 | -- | $648,200 |
| 2012 | -- | $648,200 |
| 2011 | -- | $648,200 |
| 2010 | -- | $648,200 |
| 2009 | -- | $648,200 |
| 2008 | -- | -- |
| 2007 | -- | -- |
| 2005 | -- | -- |
| 2004 | -- | -- |
| 2003 | -- | -- |
| 2002 | -- | -- |
| 2001 | -- | -- |
Find assessor info on the county website
Monthly payment
Est. payment
Payment breakdown
Explore the cost of this home by adjusting the details. Changes won't be saved.Climate risks
Neighborhood: 23185
Nearby schools
GreatSchools rating
- 5/10Matthew Whaley Elementary SchoolGrades: K-5Distance: 2.2 mi
- 7/10Berkeley Middle SchoolGrades: 6-8Distance: 2.7 mi
- 6/10Jamestown High SchoolGrades: 9-12Distance: 4.4 mi
Schools provided by the listing agent
- Elementary: Matthew Whaley Elementary
- Middle: Berkeley Middle
- High: Jamestown
Source: REIN Inc.. This data may not be complete. We recommend contacting the local school district to confirm school assignments for this home.
- $1,042,4004 bd3 ba4.7k sqft137 Kingspoint Dr, Williamsburg, VA 23185Off Market
- $499,0003 bd3 ba1.5k sqft110 Cove Rd, Williamsburg, VA 23185Off Market
- $1,065,8004 bd3 ba3.7k sqft112 Cove Rd, Williamsburg, VA 23185Off Market
- $784,7004 bd2 ba3k sqft113 Cove Rd, Williamsburg, VA 23185Off Market
- $936,5003 bd2 ba2k sqft108 Cove Rd, Williamsburg, VA 23185Off Market
- $400,0002.776 Acres139 Kingspoint Dr, Williamsburg, VA 23185Sold
- $640,6004 bd3 ba2.6k sqft133 Kingspoint Dr, Williamsburg, VA 23185Off Market
- $719,1004 bd4 ba3k sqft136 Kingspoint Dr, Williamsburg, VA 23185Off Market
A local agent can set up tours, give advice and negotiate with sellers.
Similar homes
- $1,049,0004 bd3 ba2.7k sqft220 Southpoint Dr, Williamsburg, VA 23185For Sale
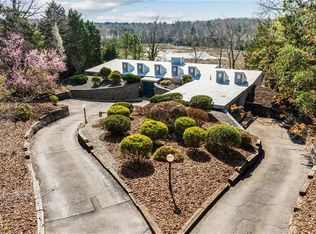 MLS ID #10625583, Pernille Carter. REIN Inc.
 - $1,075,0004 bd4 ba3k sqft20 The Palisades, Williamsburg, VA 23185For Sale
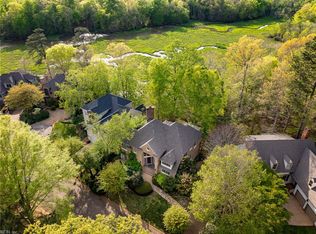 MLS ID #10633065, Olyvia Salyer. REIN Inc.
 - $950,0004 bd4 ba3.7k sqft15 Bray Wood Rd, Williamsburg, VA 23185For Sale
 MLS ID #10643357, Lauren Rogers. REIN Inc.
 - $615,0004 bd3 ba2.6k sqft3305 Timber Rdg, Williamsburg, VA 23185For Sale
 MLS ID #10645177, Kevin Kelly. REIN Inc.
 - $614,9004 bd4 ba3.2k sqft2756 Linden Ln, Williamsburg, VA 23185For SaleMLS ID #10644603, Maria Christian. REIN Inc.
- $587,0004 bd3 ba2.7k sqft4795 Williamsburg Glade, Williamsburg, VA 23185For SaleMLS ID #10644797, Suzanne Dana. REIN Inc.
- $799,0004 bd4 ba3.4k sqft2508 Robert Fenton Rd, Williamsburg, VA 23185For SaleMLS ID #10642963, Misty Spong. REIN Inc.
- $799,0004 bd3 ba3.6k sqft128 Tutters Nck, Williamsburg, VA 23185For SaleMLS ID #10628796, Lauren Rogers. REIN Inc.
- $649,0003 bd3 ba2.8k sqft224 William Barksdale, Williamsburg, VA 23185For SaleMLS ID #10643744, Amy McCarthy. REIN Inc.
- $725,0003 bd4 ba3.3k sqft104 Ambrose Hl, Williamsburg, VA 23185For SaleMLS ID #10644329, Lauren Rogers. REIN Inc.
- $710,0004 bd3 ba2.5k sqft4135 Longview Lndg, Williamsburg, VA 23188For SaleMLS ID #10645435, Carmen Hamner. REIN Inc.
- $975,0004 bd3 ba3.1k sqft2504 Campbell Close, Williamsburg, VA 23185New ConstructionMLS ID #10623322, Ingrid Bayne. REIN Inc.
- $884,9005 bd4 ba3.9k sqft2925 Nathaniels Run, Williamsburg, VA 23185For SaleMLS ID #10642734, Olyvia Salyer. REIN Inc.
- $1,250,0004 bd3 ba3k sqft108 Colonel Philip Johnson, Williamsburg, VA 23185New ConstructionMLS ID #10643072, Craig McLellon. REIN Inc.
- $759,0004 bd4 ba3.1k sqft4 Majesties Mews, Williamsburg, VA 23185For SaleMLS ID #10633759, Tiffanie Chastain. REIN Inc.
- $858,0004 bd4 ba3.5k sqft3103 Nathaniels Grn, Williamsburg, VA 23185For SaleMLS ID #10626234, Marley Numbers. REIN Inc.
- $815,0003 bd5 ba3.4k sqft105 Portland, Williamsburg, VA 23188For SaleMLS ID #10645325, Elaine Roberto. REIN Inc.
- $690,0004 bd4 ba3k sqft2305 W Island Rd, Williamsburg, VA 23185For SaleMLS ID #10635238, Sherry Chow. REIN Inc.
- $667,0005 bd4 ba3.7k sqft115 Yacht Ct, Williamsburg, VA 23185For SaleMLS ID #10636969, Marketa Kirts. REIN Inc.
- $604,9004 bd3 ba2.7k sqft109 Daingerfield Rd, Williamsburg, VA 23185For SaleMLS ID #10629959, Brian Twiddy. REIN Inc.
