Experience refined living in this custom new-construction home by Wayne Harbin Builder, Inc., located in the prestigious Vineyards at Jockey’s Neck in Williamsburg, VA. Featuring 4 bedrooms plus a bonus room and study, this thoughtfully designed residence offers a main-level primary suite and an additional main-level en-suite bedroom, ideal for guests. Both main and upper levels boast convenient laundry rooms. Elegant high-end finishes, exceptional craftsmanship, and a flowing layout create a home that’s as functional as it is beautiful. Nestled in an upscale neighborhood with timeless curb appeal, this property blends luxury and comfort in perfect harmony.
New construction
Price cut: $24.9K (7/9)
$975,000
2504 Campbell Close, Williamsburg, VA 23185
4beds
3,150sqft
:
Get pre-qualified$5,930/mo
Single Family Residence
Built in 2026
10,402 Square Feet Lot
$966,400 Zestimate®
$310/sqft
$176/mo HOA
What's special
Main-level primary suiteElegant high-end finishesFlowing layoutExceptional craftsmanshipAdditional main-level en-suite bedroom
- 159 days |
- 249 |
- 6 |
Zillow last checked:
Listing updated:
Listed by:
Ingrid Bayne,
RE/MAX Elevate 757-873-3636
Source: REIN Inc.,MLS#: 10623322
Facts & features
Interior
Bedrooms & bathrooms
- Bedrooms: 4
- Bathrooms: 3
- Full bathrooms: 3
Rooms
- Room types: 1st Floor BR, 1st Floor Primary BR, Attic, Breakfast Area, Fin. Rm Over Gar, PBR with Bath, Office/Study, Utility Room
Primary bedroom
- Level: First
Utility room
- Level: First
Heating
- Heat Pump, Natural Gas, Programmable Thermostat, Zoned
Cooling
- Central Air, Zoned
Appliances
- Included: Dishwasher, Disposal, Microwave, Range, Gas Water Heater
- Laundry: Dryer Hookup, Washer Hookup
Features
- Dual Entry Bath (Br & Hall), Primary Sink-Double, Walk-In Closet(s), Ceiling Fan(s), Pantry
- Flooring: Carpet, Ceramic Tile, Laminate/LVP, Wood
- Basement: Crawl Space
- Attic: Walk-In
- Number of fireplaces: 1
- Fireplace features: Fireplace Gas-natural
Interior area
- Total interior livable area: 3,150 sqft
Video & virtual tour
Property
Parking
- Total spaces: 2
- Parking features: Garage Att 2 Car, Driveway, Garage Door Opener
- Attached garage spaces: 2
- Has uncovered spaces: Yes
Features
- Stories: 2
- Patio & porch: Porch, Screened Porch
- Exterior features: Inground Sprinkler
- Pool features: None, Association
- Fencing: None
- Waterfront features: Not Waterfront
Lot
- Size: 10,402 Square Feet
Details
- Parcel number: 4840300012
- Zoning: R1
Construction
Type & style
- Home type: SingleFamily
- Architectural style: Craftsman,Transitional
- Property subtype: Single Family Residence
Materials
- Fiber Cement
- Roof: Composition
Condition
- New construction: Yes
- Year built: 2026
Utilities & green energy
- Sewer: City/County
- Water: City/County
Community & HOA
Community
- Subdivision: The Vineyards
HOA
- Has HOA: Yes
- Amenities included: Clubhouse, Playground, Pool, Tennis Court(s)
- HOA fee: $176 monthly
Location
- Region: Williamsburg
Financial & listing details
- Price per square foot: $310/sqft
- Tax assessed value: $159,800
- Annual tax amount: $779
- Date on market: 3/3/2026
Estimated market value
$966,400
$918,000 - $1.01M
$4,212/mo
Price history
Price history is unavailable.
Public tax history
| Year | Property taxes | Tax assessment |
|---|---|---|
| 2025 | $1,326 +60.1% | $159,800 +60.1% |
| 2024 | $828 | $99,800 |
Find assessor info on the county website
Monthly payment
Est. payment
Payment breakdown
Explore the cost of this home by adjusting the details. Changes won't be saved.Climate risks
Neighborhood: 23185
Nearby schools
GreatSchools rating
- 8/10Laurel Lane Elementary SchoolGrades: PK-5Distance: 1.3 mi
- 7/10Berkeley Middle SchoolGrades: 6-8Distance: 3.1 mi
- 5/10Lafayette High SchoolGrades: 9-12Distance: 6.4 mi
Schools provided by the listing agent
- Elementary: Laurel Lane Elementary / fmr. Rawls Byrd
- Middle: Berkeley Middle
- High: Lafayette
Source: REIN Inc.. This data may not be complete. We recommend contacting the local school district to confirm school assignments for this home.
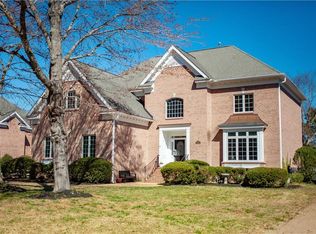
- $980,0004 bd4 ba4.3k sqft2508 Campbell Close, Williamsburg, VA 23185Sold
- $528,0003 bd2 ba2.1k sqft2417 Burnwether Ln, Williamsburg, VA 23185Off Market
- $980,0114 bd3 ba3.6k sqft2421 Burnwether Ln, Williamsburg, VA 23185Sold

- $970,5004 bd4 ba4k sqft2512 Campbell Close, Williamsburg, VA 23185Off Market
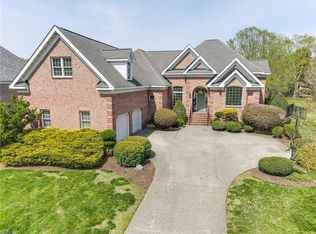
- $1,050,5004 bd3 ba4.4k sqft2509 Campbell Close, Williamsburg, VA 23185Off Market
- $1,034,8005 bd5 ba3.9k sqft2409 Burnwether Ln, Williamsburg, VA 23185Off Market
- $609,4003 bd2 ba2.4k sqft2513 Campbell Close, Williamsburg, VA 23185Off Market
- $942,8003 bd4 ba3.1k sqft2516 Goodrich Durfey, Williamsburg, VA 23185Off Market
A local agent can set up tours, give advice and negotiate with sellers.
Similar homes
- $1,100,0004 bd3 ba2.8k sqft135 Kingspoint Dr, Williamsburg, VA 23185For Sale
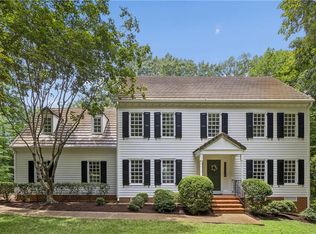 MLS ID #10645500, Pernille Carter. REIN Inc.
 - $1,055,0005 bd3 ba3.4k sqft4400 Landfall Dr, Williamsburg, VA 23185For Sale
 MLS ID #10645181, Alison Sakimura. REIN Inc.
 - $1,165,0004 bd4 ba3.1k sqft27 Ensign Spence, Williamsburg, VA 23185New Construction
 MLS ID #10648184, Craig McLellon. REIN Inc.
 - $899,0004 bd4 ba3.7k sqft15 Bray Wood Rd, Williamsburg, VA 23185For Sale
 MLS ID #10643357, Lauren Rogers. REIN Inc.
 - $759,0004 bd4 ba3.1k sqft4 Majesties Mews, Williamsburg, VA 23185For SaleMLS ID #10647745, Tiffanie Chastain. REIN Inc.
- $599,0005 bd3 ba2.8k sqft109 Daingerfield Rd, Williamsburg, VA 23185For SaleMLS ID #10647672, Brian Twiddy. REIN Inc.
- $884,9005 bd4 ba3.9k sqft2925 Nathaniels Run, Williamsburg, VA 23185For SaleMLS ID #10642734, Olyvia Salyer. REIN Inc.
- $859,0004 bd4 ba4.4k sqft2052 Hornes Lake Rd, Williamsburg, VA 23185For SaleMLS ID #10645784, Deelyn Robinson. REIN Inc.
- $1,099,0005 bd5 ba4.6k sqft3020 River Reach, Williamsburg, VA 23185For SaleMLS ID #10638330, Sherri Visser. REIN Inc.
- $645,0004 bd4 ba2.5k sqft113 Evergreen Way, Williamsburg, VA 23185For SaleMLS ID #10646563, Joshua Bowen. REIN Inc.
- $600,0004 bd3 ba2.6k sqft3305 Timber Rdg, Williamsburg, VA 23185For SaleMLS ID #10645177, Kevin Kelly. REIN Inc.
- $639,0004 bd3 ba2.9k sqft102 Whitehall Ct, Williamsburg, VA 23188For SaleMLS ID #10647886, Holly Miller. REIN Inc.
- $915,0004 bd6 ba4.6k sqft137 Links Of Leith, Williamsburg, VA 23188For SaleMLS ID #10633652, Olyvia Salyer. REIN Inc.
- $515,0003 bd2 ba1.9k sqft205 Apprentice Lndg, Williamsburg, VA 23185For SaleMLS ID #10647699, Carrie Spencer. REIN Inc.
- $799,9004 bd5 ba4k sqft110 Workington, Williamsburg, VA 23188For SaleMLS ID #10646192, Olyvia Salyer. REIN Inc.
- $1,250,0004 bd3 ba3k sqft108 Colonel Philip Johnson, Williamsburg, VA 23185New ConstructionMLS ID #10643072, Craig McLellon. REIN Inc.
- $659,0005 bd4 ba3.7k sqft115 Yacht Ct, Williamsburg, VA 23185For SaleMLS ID #10636969, Marketa Kirts. REIN Inc.
- $1,095,0003 bd4 ba3.5k sqft215 Danesbury Park, Williamsburg, VA 23188For SaleMLS ID #10646424, Lisa Hatcher. REIN Inc.
- $710,0004 bd3 ba2.5k sqft4135 Longview Lndg, Williamsburg, VA 23188For SaleMLS ID #10645435, Carmen Hamner. REIN Inc.
- $615,0004 bd3 ba2.7k sqft3306 Westover Rdg, Williamsburg, VA 23188For SaleMLS ID #10648295, Laura McGuire. REIN Inc.
