Nestled on a level one-acre lot in the prestigious Island at Landfall at Jamestown, this custom-built brick home offers breathtaking views of Powhatan Creek and the surrounding marsh. Whether relaxing on the screened porch, entertaining on the deck, or enjoying the peaceful backyard, you'll appreciate the beauty of nature in this private waterfront sanctuary. Designed with both comfort and functionality in mind, the spacious floor plan features primarily first-floor living. The chef's kitchen is equipped with granite countertops, abundant cabinetry, a gas cooktop, and a generous breakfast area that flows seamlessly into the light-filled family room. Soaring vaulted ceiling and expansive windows create an inviting space filled with natural light. The first-floor primary suite is a private retreat featuring an oversized walk-in closet and a luxurious en suite bath with dual vanities, a large walk-in shower, and a soaking tub. Conveniently located just across the hall, the laundry room includes a utility sink for added functionality. A second first-floor bedroom and full bath provide flexible space for guests or a home office. Upstairs, you'll find two spacious bedrooms, including one with access to a private balcony overlooking the beautiful surroundings. Walk-in attic storage is easily accessible from the balcony. The fourth bedroom features en suite access to a full bath, which also serves the hallway. A massive bonus room over the garage includes a closet and offers endless possibilities as a fifth bedroom, media room, fitness space, or playroom. The oversized side-entry garage provides ample room for vehicles and storage. A climate-controlled workshop with separate entrances from both the driveway and backyard is ideal for hobbies, crafts, or woodworking. Additional peace of mind comes with the whole-house generator. Residents of The Island at Landfall at Jamestown enjoy community amenities including water access, tennis courts, and a basketball court. This exceptional property combines luxury, privacy, and convenience.
For sale
$1,055,000
4400 Landfall Dr, Williamsburg, VA 23185
5beds
3,445sqft
:
Get pre-qualified$6,396/mo
Single Family Residence
Built in 2007
1 Acres Lot
$1,031,600 Zestimate®
$306/sqft
$92/mo HOA
What's special
First-floor primary suitePrimarily first-floor livingLight-filled family roomSpacious floor planSoaring vaulted ceilingPeaceful backyardGranite countertops
- 5 days |
- 667 |
- 24 |
Zillow last checked:
Listing updated:
Listed by:
Alison Sakimura,
Long & Foster Real Estate Inc. 757-229-4400
Source: REIN Inc.,MLS#: 10645181
Facts & features
Interior
Bedrooms & bathrooms
- Bedrooms: 5
- Bathrooms: 3
- Full bathrooms: 3
Rooms
- Room types: 1st Floor BR, 1st Floor Primary BR, Attic, Breakfast Area, PBR with Bath, Utility Closet, Workshop
Primary bedroom
- Level: First
Heating
- Forced Air, Heat Pump, Natural Gas
Cooling
- Central Air, Heat Pump
Appliances
- Included: Dishwasher, Disposal, Microwave, Gas Range, Refrigerator, Gas Water Heater
- Laundry: Dryer Hookup, Washer Hookup
Features
- Cathedral Ceiling(s), Dual Entry Bath (Br & Hall), Primary Sink-Double, Walk-In Closet(s), Ceiling Fan(s), Entrance Foyer, Pantry
- Flooring: Carpet, Ceramic Tile, Wood
- Basement: Crawl Space
- Attic: Walk-In
- Number of fireplaces: 1
- Fireplace features: Fireplace Gas-natural
Interior area
- Total interior livable area: 3,445 sqft
Video & virtual tour
Property
Parking
- Total spaces: 2
- Parking features: Garage Att 2 Car
- Attached garage spaces: 2
Features
- Stories: 2
- Patio & porch: Deck, Screened Porch
- Exterior features: Balcony
- Pool features: None
- Fencing: None
- Has view: Yes
- View description: Marsh
- Has water view: Yes
- Water view: Marsh
- Waterfront features: Marsh
Lot
- Size: 1 Acres
Details
- Parcel number: 4732400085
- Zoning: R2
Construction
Type & style
- Home type: SingleFamily
- Architectural style: Transitional
- Property subtype: Single Family Residence
Materials
- Brick, Fiber Cement
- Roof: Asphalt Shingle
Condition
- New construction: No
- Year built: 2007
Utilities & green energy
- Sewer: City/County
- Water: City/County
- Utilities for property: Cable Hookup
Community & HOA
Community
- Subdivision: Landfall At Jamestown
HOA
- Has HOA: Yes
- Amenities included: Dock, Tennis Court(s)
- HOA fee: $92 monthly
Location
- Region: Williamsburg
Financial & listing details
- Price per square foot: $306/sqft
- Tax assessed value: $764,800
- Annual tax amount: $6,348
- Date on market: 7/21/2026
Estimated market value
$1,031,600
$980,000 - $1.08M
$3,996/mo
Price history
Price history is unavailable.
Public tax history
| Year | Property taxes | Tax assessment |
|---|---|---|
| 2025 | $6,348 | $764,800 |
| 2024 | $6,348 +12.5% | $764,800 +12.5% |
| 2023 | $5,642 | $679,800 |
| 2022 | $5,642 +14.1% | $679,800 +15.5% |
| 2021 | $4,946 | $588,800 |
| 2020 | $4,946 +2% | $588,800 +2% |
| 2019 | $4,847 +2.3% | $577,000 +2.3% |
| 2017 | $4,737 +64.6% | $563,900 |
| 2016 | $2,878 | $563,900 -17.7% |
| 2015 | $2,878 | $685,200 |
| 2014 | -- | $685,200 -7.3% |
| 2013 | -- | $739,500 |
| 2012 | -- | $739,500 -3.1% |
| 2011 | -- | $762,900 |
| 2010 | -- | $762,900 |
| 2009 | -- | $762,900 |
| 2008 | -- | -- |
| 2007 | -- | -- |
| 2005 | -- | -- |
| 2004 | -- | -- |
| 2003 | -- | -- |
| 2002 | -- | -- |
| 2001 | -- | -- |
Find assessor info on the county website
Monthly payment
Est. payment
Payment breakdown
Explore the cost of this home by adjusting the details. Changes won't be saved.Climate risks
Neighborhood: 23185
Nearby schools
GreatSchools rating
- 8/10Laurel Lane Elementary SchoolGrades: PK-5Distance: 2 mi
- 7/10Berkeley Middle SchoolGrades: 6-8Distance: 3.2 mi
- 6/10Jamestown High SchoolGrades: 9-12Distance: 2.1 mi
Schools provided by the listing agent
- Elementary: Laurel Lane Elementary / fmr. Rawls Byrd
- Middle: Berkeley Middle
- High: Jamestown
Source: REIN Inc.. This data may not be complete. We recommend contacting the local school district to confirm school assignments for this home.
- $1,395,0004 bd4 ba3.4k sqft4396 Landfall Dr, Williamsburg, VA 23185Sold

- $1,429,7004 bd4 ba4.7k sqft4392 Landfall Dr, Williamsburg, VA 23185Off Market

- $835,7405 bd4 ba3.4k sqft4404 Landfall Dr, Williamsburg, VA 23185Sold

- $1,033,1005 bd4 ba4k sqft4397 Landfall Dr, Williamsburg, VA 23185Off Market

- $1,112,0004 bd3 ba3.7k sqft4401 Landfall Dr, Williamsburg, VA 23185Off Market
- $1,031,3004 bd3 ba3.5k sqft4393 Landfall Dr, Williamsburg, VA 23185Off Market
- $1,078,2004 bd2 ba3.5k sqft4388 Landfall Dr, Williamsburg, VA 23185Off Market
- $1,171,8005 bd4 ba4.8k sqft4389 Landfall Dr, Williamsburg, VA 23185Off Market
A local agent can set up tours, give advice and negotiate with sellers.
Similar homes
- $1,100,0004 bd3 ba2.8k sqft135 Kingspoint Dr, Williamsburg, VA 23185For Sale
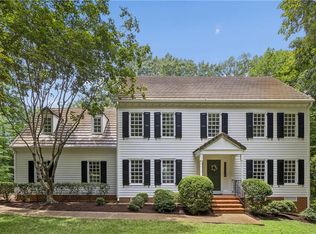 MLS ID #10645500, Pernille Carter. REIN Inc.
 - $799,0004 bd4 ba3.4k sqft2508 Robert Fenton Rd, Williamsburg, VA 23185For Sale
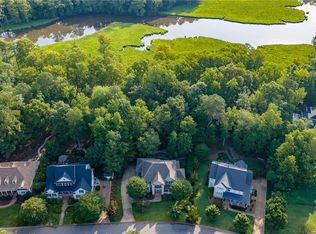 MLS ID #10642963, Misty Spong. REIN Inc.
 - $859,0004 bd4 ba4.4k sqft2052 Hornes Lake Rd, Williamsburg, VA 23185For Sale
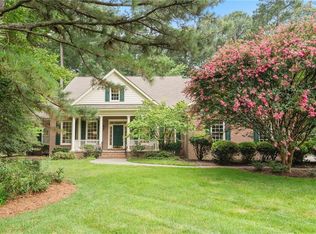 MLS ID #10645784, Deelyn Robinson. REIN Inc.
 - $1,049,0004 bd3 ba2.7k sqft220 Southpoint Dr, Williamsburg, VA 23185For Sale
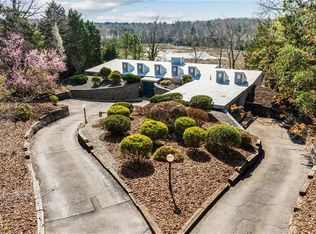 MLS ID #10625583, Pernille Carter. REIN Inc.
 - $799,0005 bd4 ba3.7k sqft5129 Rolling Reach, Williamsburg, VA 23185For SaleMLS ID #10643338, Olyvia Salyer. REIN Inc.
- $785,0004 bd4 ba2.8k sqft2201 Moonlight Pt, Williamsburg, VA 23185For Sale By Owner
- $850,0004 bd4 ba4.3k sqft144 Hearthside Ln, Williamsburg, VA 23185For SaleMLS ID #10643335, Amanda Redfern. REIN Inc.
- $1,099,0005 bd5 ba4.6k sqft3020 River Reach, Williamsburg, VA 23185For SaleMLS ID #10638330, Sherri Visser. REIN Inc.
- $985,0004 bd4 ba3.9k sqft2901 Kitchums Pond Rd, Williamsburg, VA 23185For SaleMLS ID #10628820, Jenna Heuser. REIN Inc.
- $587,0004 bd3 ba2.7k sqft4795 Williamsburg Glade, Williamsburg, VA 23185For SaleMLS ID #10644797, Suzanne Dana. REIN Inc.
- $1,075,0004 bd4 ba3k sqft20 The Palisades, Williamsburg, VA 23185For SaleMLS ID #10633065, Olyvia Salyer. REIN Inc.
- $949,0004 bd4 ba4.3k sqft3251 Wingfield Lake Rd, Williamsburg, VA 23185For SaleMLS ID #10634437, Sherri Visser. REIN Inc.
- $615,0004 bd3 ba2.6k sqft3305 Timber Rdg, Williamsburg, VA 23185For SaleMLS ID #10645177, Kevin Kelly. REIN Inc.
- $1,099,0005 bd5 ba4.7k sqft108 Woodmere Dr, Williamsburg, VA 23185For SaleMLS ID #10644091, Brian Twiddy. REIN Inc.
- $630,0004 bd3 ba2.7k sqft2112 Benomi Dr, Williamsburg, VA 23185For SaleMLS ID #2618500, Jeremy Bowman, Swell Real Estate Co. CVRMLS
- $614,9004 bd4 ba3.2k sqft2756 Linden Ln, Williamsburg, VA 23185For SaleMLS ID #10644603, Maria Christian. REIN Inc.
- $889,0005 bd4 ba4.1k sqft2093 Harpers Ml, Williamsburg, VA 23185For SaleMLS ID #10639563, Marley Numbers. REIN Inc.
- $1,099,0005 bd5 ba4.5k sqft4068 Powhatan Secondary, Williamsburg, VA 23188For SaleMLS ID #2529337, Wendy Saunders, Wen Saunders Real Estate, LLC. CVRMLS
- $858,0004 bd4 ba3.5k sqft3103 Nathaniels Grn, Williamsburg, VA 23185For SaleMLS ID #10626234, Marley Numbers. REIN Inc.
- $710,0004 bd3 ba2.5k sqft4135 Longview Lndg, Williamsburg, VA 23188For SaleMLS ID #10645435, Carmen Hamner. REIN Inc.
