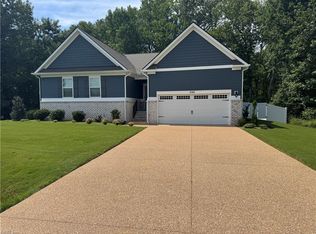
"Cambridge Craftman" home in the Preserve at Peleg's Point. 4 bedroom, 3.5 bath home offers open spaces & flexibility in a beautiful floor plan. Master bedroom & 2 guest rooms, in a split bedroom plan, offer privacy w/the 4th bedroom w/its own full bath, located on the 2nd level & can easily be used as a bonus/media room or office. The family room w/soaring vaulted ceiling is open to the dining room & kitchen, all w/hardwood floors. Spacious gourmet kitchen offers work island w/breakfast bar, granite counter tops & upgraded lighting & cabinet package plus informal dining in the breakfast nook.The large master bedroom w/2 walk-in closets & master bath w/double vanity, custom tile shower & jetted soaking tub. At Pelegs Point, you're just min's from Jamestown, Colonial Williamsburg, New Town, Busch Gardens & Water Country. Personalize w/an array of features, options & upgrades. All photos are similar to listing.
For sale by owner
$785,000
2201 Moonlight Pt, Williamsburg, VA 23185
4beds
2,882sqft
:
Get pre-qualified$4,645/mo
SingleFamily
Built in 2020
0.59 Acres Lot
$-- Zestimate®
$272/sqft
$12/mo HOA
What's special
Custom tile showerGranite countertopsSpacious gourmet kitchenJetted soaking tub
What the owner loves about this home
FOR SALE BY OWNER – $785,000
Luxury Living with an Incredible Backyard Oasis
2201 Moonlight Point • Williamsburg, VA 23185
Welcome to this exceptional custom-built home, completed in 2021, offering 2,896 sq. ft. of beautifully designed living space on a professionally landscaped 0.5914-acre corner lot.
This 1½-story home features 4 spacious bedrooms, 3 full bathrooms, 1 half bath, central heat and air, vinyl siding with stone veneer, a full crawl space, a 512 sq. ft. attached garage with WeatherTech flooring, a large exposed concrete driveway, and a storage shed.
The highlight of this property is the incredible backyard entertainment oasis. Enjoy a 922 sq. ft. deck, brick paver patio, fire pit gathering area, decorative water features and fountains, outdoor grill area, pergola with swing, and professional landscape lighting that creates a beautiful evening atmosphere. The yard is both stunning and easy to maintain, making it perfect for entertaining family and friends or relaxing in your own private retreat.
Every detail of this move-in-ready home has been thoughtfully designed to provide comfort, style, and functionality. Located in one of Williamsburg’s most desirable areas, this home offers the perfect combination of elegant indoor living and exceptional outdoor enjoyment.
This is a home you truly must see to appreciate.
For a private showing, contact:
Mark Hockaday
(tel:757-592-1602)
For Sale By Owner
- 10 days |
- 844 |
- 24 |
Listed by:
Property Owner (757) 592-1602
Facts & features
Interior
Bedrooms & bathrooms
- Bedrooms: 4
- Bathrooms: 4
- Full bathrooms: 3
- 1/2 bathrooms: 1
Heating
- Forced air, Electric
Cooling
- Central
Appliances
- Included: Dishwasher, Garbage disposal, Microwave, Range / Oven, Refrigerator
Features
- Walk-In Attic, Walk-In Closet, Cathedral Ceiling, Fireplace Gas-natural
- Flooring: Carpet, Hardwood, Linoleum / Vinyl
- Has fireplace: Yes
Interior area
- Total interior livable area: 2,882 sqft
Property
Parking
- Parking features: Garage - Attached
Features
- Exterior features: Stone, Vinyl
Lot
- Size: 0.59 Acres
Details
- Parcel number: 4741300155
Construction
Type & style
- Home type: SingleFamily
Materials
- Foundation: Crawl/Raised
- Roof: Asphalt
Condition
- New construction: No
- Year built: 2020
Community & HOA
HOA
- Has HOA: Yes
- HOA fee: $12 monthly
Location
- Region: Williamsburg
Financial & listing details
- Price per square foot: $272/sqft
- Tax assessed value: $569,700
- Annual tax amount: $4,729
- Date on market: 7/13/2026
- Ownership type: Simple
Estimated market value
Not available
Estimated sales range
Not available
$3,921/mo
Price history
| Date | Event | Price |
|---|---|---|
| 7/13/2026 | Listed for sale | $785,000+43.2%$272/sqft |
Source: Owner Report a problem | ||
| 3/5/2021 | Sold | $548,210$190/sqft |
Source:  WMLS #1904580 Report a problem WMLS #1904580 Report a problem | ||
| 12/29/2020 | Sold | $548,2100%$190/sqft |
Source: Public Record Report a problem | ||
| 12/23/2020 | Pending sale | $548,468$190/sqft |
Source: Rose and Womble Realty Company #10291341 Report a problem | ||
| 9/2/2020 | Listed for sale | $548,468$190/sqft |
Source: Rose & Womble Realty Company #10291341 Report a problem | ||
| 9/2/2020 | Pending sale | $548,468+321.9%$190/sqft |
Source: Rose & Womble Realty Company #10291341 Report a problem | ||
| 1/3/2020 | Sold | $130,000-74.8%$45/sqft |
Source: Public Record Report a problem | ||
| 11/26/2019 | Listed for sale | $514,900$179/sqft |
Source: Rose & Womble Realty Company #10291341 Report a problem | ||
Public tax history
| Year | Property taxes | Tax assessment |
|---|---|---|
| 2025 | $4,729 | $569,700 |
| 2024 | $4,729 +11.8% | $569,700 +11.8% |
| 2023 | $4,228 | $509,400 |
| 2022 | $4,228 +14.8% | $509,400 +16.1% |
| 2021 | $3,684 +363.6% | $438,600 +363.6% |
| 2020 | $795 +73.3% | $94,600 +73.3% |
| 2019 | $459 | $54,600 |
| 2017 | $459 | $54,600 |
| 2016 | -- | $54,600 |
Find assessor info on the county website
Monthly payment
Est. payment
Payment breakdown
Explore the cost of this home by adjusting the details. Changes won't be saved.Climate risks
Neighborhood: 23185
Nearby schools
GreatSchools rating
- 8/10Laurel Lane Elementary SchoolGrades: PK-5Distance: 2 mi
- 7/10Berkeley Middle SchoolGrades: 6-8Distance: 3.6 mi
- 5/10Lafayette High SchoolGrades: 9-12Distance: 6.5 mi
Schools provided by the listing agent
- Elementary: Laurel Lane Elementary / fmr. Rawls Byrd
- Middle: Berkeley Middle
- High: Lafayette
Source: The MLS. This data may not be complete. We recommend contacting the local school district to confirm school assignments for this home.
- $739,4005 bd4 ba3.3k sqft2205 Moonlight Point, Williamsburg, VA 23185Off Market
- $555,0004 bd2 ba2.2k sqft4760 Pelegs Way, Williamsburg, VA 23185Sold
- $638,8003 bd2 ba2.7k sqft4763 Pelegs Way, Williamsburg, VA 23185Off Market

- $730,2005 bd3 ba3.6k sqft4800 Pilgrims Cir, Williamsburg, VA 23185Off Market
- $692,5004 bd3 ba2.8k sqft2209 Moonlight Point, Williamsburg, VA 23185Off Market
- $492,7003 bd2 ba1.9k sqft4764 Pelegs Way, Williamsburg, VA 23185Off Market
- $798,1004 bd4 ba3.3k sqft4759 Pelegs Way, Williamsburg, VA 23185Off Market
- $626,9003 bd2 ba2.7k sqft4768 Pelegs Way, Williamsburg, VA 23185Off Market
A local agent can set up tours, give advice and negotiate with sellers.
Similar homes
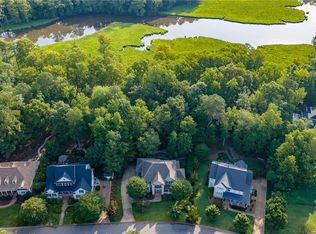
- $799,0004 bd4 ba3.4k sqft2508 Robert Fenton Rd, Williamsburg, VA 23185For Sale
 MLS ID #10642963, Misty Spong. REIN Inc.
 - $--4 bd4 ba2.3k sqft2820 Castling Xing, Williamsburg, VA 23185AuctionAuction.com 2
- $587,0004 bd3 ba2.7k sqft4795 Williamsburg Glade, Williamsburg, VA 23185For Sale
 MLS ID #10644797, Suzanne Dana. REIN Inc.
 - $799,0005 bd4 ba3.7k sqft5129 Rolling Reach, Williamsburg, VA 23185For Sale
 MLS ID #10643338, Olyvia Salyer. REIN Inc.
 - $630,0004 bd3 ba2.7k sqft2112 Benomi Dr, Williamsburg, VA 23185For SaleMLS ID #2618500, Jeremy Bowman, Swell Real Estate Co. CVRMLS
- $1,055,0005 bd3 ba3.4k sqft4400 Landfall Dr, Williamsburg, VA 23185For SaleMLS ID #10645181, Alison Sakimura. REIN Inc.
- $615,0004 bd3 ba2.6k sqft3305 Timber Rdg, Williamsburg, VA 23185For SaleMLS ID #10645177, Kevin Kelly. REIN Inc.
- $614,9004 bd4 ba3.2k sqft2756 Linden Ln, Williamsburg, VA 23185For SaleMLS ID #10644603, Maria Christian. REIN Inc.
- $710,0004 bd3 ba2.5k sqft4135 Longview Lndg, Williamsburg, VA 23188For SaleMLS ID #10645435, Carmen Hamner. REIN Inc.
- $799,0004 bd3 ba3.6k sqft128 Tutters Nck, Williamsburg, VA 23185For SaleMLS ID #10628796, Lauren Rogers. REIN Inc.
- $695,0003 bd4 ba2.5k sqft116 Northpoint Dr, Williamsburg, VA 23185For Sale
 MLS ID #2602411, Stephen Wesson, Long & Foster Real Estate, Inc.. WMLS
 - $725,0003 bd4 ba3.3k sqft104 Ambrose Hl, Williamsburg, VA 23185For SaleMLS ID #10644329, Lauren Rogers. REIN Inc.
- $749,0004 bd4 ba4k sqft3691 Bridgewater Dr, Williamsburg, VA 23188For SaleMLS ID #10643717, John Hyland. REIN Inc.
- $500,0003 bd3 ba2.3k sqft4741 Captain John Smith Rd, Williamsburg, VA 23185For SaleMLS ID #10641646, Greg Garrett. REIN Inc.
- $649,0003 bd3 ba2.8k sqft224 William Barksdale, Williamsburg, VA 23185For SaleMLS ID #10643744, Amy McCarthy. REIN Inc.
- $550,0004 bd4 ba2.8k sqft2725 Persimmon Pl, Williamsburg, VA 23185For SaleMLS ID #2602379, Felicia Hunt, Commonwealth Realty Mgmt Svcs. WMLS
- $479,0004 bd3 ba2k sqft5540 Rolling Woods Dr, Williamsburg, VA 23185For SaleMLS ID #2602371, Mike Stevens, The Steele Group Sotheby's Int. WMLS
- $525,0003 bd2 ba1.6k sqft106 Evergreen Way, Williamsburg, VA 23185For SaleMLS ID #10645121, Wendy Walker. REIN Inc.
- $779,0004 bd4 ba4k sqft3040 Torrington Trl, Williamsburg, VA 23188For SaleMLS ID #10625774, Jenna Heuser. REIN Inc.
- $599,0003 bd3 ba3.1k sqft3323 Running Cedar Way, Williamsburg, VA 23188For SaleMLS ID #2602451, Charlotte Jones, CHJ Realty. WMLS
