Nearly 3,750 square feet, five bedrooms and four full baths make this Creekside Landing home exceptionally suited for multigenerational living and entertaining. This spacious home features a welcoming foyer with soaring ceilings and a large great room with fireplace. The first-floor bedroom and full bath provide flexibility for guests or a home office. Home is freshly painted throughout, with new LVP flooring on the first floor, new HVAC units, and new water heater installed for peace of mind. This home is move-in ready. The elegant tray ceilings add character and charm throughout. Upstairs, you'll find generously sized secondary bedrooms and a spacious primary suite featuring double closets and plenty of room to unwind. The large bonus/game room offers endless possibilities as a media room, man cave, she cave, playroom, or hobby space. Step outside to enjoy the deck overlooking a large backyard for cookouts and outdoor activities. Located on a quiet cul-de-sac in sought after Williamsburg, this home offers the perfect blend of space, comfort, and versatility. (Some photos are virtually staged.)
For sale
Price cut: $10K (8/20)
$649,000
115 Yacht Ct, Williamsburg, VA 23185
5beds
3,744sqft
Single Family Residence
Built in 2007
0.62 Acres Lot
$647,800 Zestimate®
$173/sqft
$74/mo HOA
What's special
Quiet cul-de-sacFreshly painted throughoutFive bedroomsElegant tray ceilingsGenerously sized secondary bedrooms
- 86 days |
- 1,180 |
- 59 |
Zillow last checked:
Listing updated:
Listed by:
Marketa Kirts,
KW Allegiance 757-530-9500
Source: REIN Inc.,MLS#: 10636969
Facts & features
Interior
Bedrooms & bathrooms
- Bedrooms: 5
- Bathrooms: 4
- Full bathrooms: 4
Rooms
- Room types: 1st Floor BR, Attic, Breakfast Area, PBR with Bath, Office/Study, Rec Room, Spare Room, Utility Closet, Utility Room
Heating
- Forced Air
Cooling
- Central Air, Heat Pump
Appliances
- Included: 220 V Elec, Dishwasher, Disposal, Microwave, Gas Range, Refrigerator, Gas Water Heater
- Laundry: Dryer Hookup, Washer Hookup
Features
- Bar, Cathedral Ceiling(s), Dual Entry Bath (Br & Br), Dual Entry Bath (Br & Hall), Primary Sink-Double, Walk-In Closet(s), Ceiling Fan(s), Entrance Foyer, Pantry
- Flooring: Carpet, Laminate/LVP, Wood
- Basement: Crawl Space
- Attic: Walk-In
- Number of fireplaces: 1
- Fireplace features: Fireplace Gas-natural
Interior area
- Total interior livable area: 3,744 sqft
Video & virtual tour
Property
Parking
- Total spaces: 2
- Parking features: Garage Att 2 Car, Driveway, On Street, Garage Door Opener
- Attached garage spaces: 2
- Has uncovered spaces: Yes
Accessibility
- Accessibility features: Main Floor Laundry
Features
- Stories: 2
- Patio & porch: Deck, Porch
- Pool features: None, Association
- Fencing: Wood,Fenced
- Waterfront features: Not Waterfront
Lot
- Size: 0.62 Acres
- Features: Cul-De-Sac, Wooded
Details
- Parcel number: F15a22293519
- Zoning: R20
- Other equipment: Attic Fan
Construction
Type & style
- Home type: SingleFamily
- Architectural style: Traditional
- Property subtype: Single Family Residence
Materials
- Brick, Vinyl Siding
- Roof: Composition
Condition
- New construction: No
- Year built: 2007
Utilities & green energy
- Sewer: City/County
- Water: City/County
Community & HOA
Community
- Security: Security System
- Subdivision: Creekside Landing - 197
HOA
- Has HOA: Yes
- Amenities included: Boat Slip, Clubhouse, Dock, Landscaping, Playground, Pool, Tennis Court(s)
- HOA fee: $74 monthly
Location
- Region: Williamsburg
Financial & listing details
- Price per square foot: $173/sqft
- Tax assessed value: $599,100
- Annual tax amount: $4,981
- Date on market: 5/29/2026
Estimated market value
$647,800
$615,000 - $680,000
$4,028/mo
Price history
Price history is unavailable.
Public tax history
| Year | Property taxes | Tax assessment |
|---|---|---|
| 2025 | $4,673 +5.4% | $599,100 |
| 2024 | $4,433 +18.3% | $599,100 +23.1% |
| 2023 | $3,746 -1.3% | $486,500 |
| 2022 | $3,795 +14.1% | $486,500 +16.3% |
| 2021 | $3,325 | $418,300 |
| 2020 | $3,325 +2.8% | $418,300 +2.8% |
| 2019 | $3,236 | $407,000 |
| 2018 | $3,236 | $407,000 |
| 2017 | -- | $407,000 |
| 2016 | -- | $407,000 +4.6% |
| 2015 | -- | $389,200 |
| 2014 | -- | $389,200 -1.4% |
| 2013 | -- | $394,800 |
| 2012 | -- | $394,800 -12.3% |
| 2011 | -- | $450,200 |
| 2010 | -- | $450,200 -2.8% |
| 2009 | -- | $463,400 |
| 2008 | -- | $463,400 +451.7% |
| 2007 | -- | $84,000 |
| 2006 | -- | $84,000 +15.1% |
| 2005 | -- | $73,000 |
Find assessor info on the county website
Monthly payment
Est. payment
Payment breakdown
Explore the cost of this home by adjusting the details. Changes won't be saved.Climate risks
Neighborhood: 23185
Nearby schools
GreatSchools rating
- 8/10Magruder Elementary SchoolGrades: K-5Distance: 1.5 mi
- 8/10Queens Lake Middle SchoolGrades: 6-8Distance: 0.6 mi
- 7/10Bruton High SchoolGrades: 9-12Distance: 1.6 mi
Schools provided by the listing agent
- Elementary: Magruder Elementary
- Middle: Queens Lake Middle
- High: Bruton
Source: REIN Inc.. This data may not be complete. We recommend contacting the local school district to confirm school assignments for this home.
- $725,6005 bd5 ba4k sqft113 Yacht Ct, Williamsburg, VA 23185Off Market

- $613,3005 bd4 ba3.1k sqft116 Yacht Ct, Williamsburg, VA 23185Off Market
- $668,0005 bd4 ba3.6k sqft111 Yacht Ct, Williamsburg, VA 23185Off Market
- $681,9006 bd4 ba3.4k sqft114 Yacht Ct, Williamsburg, VA 23185Off Market

- $603,3005 bd3 ba3.1k sqft112 Yacht Ct, Williamsburg, VA 23185Off Market
- $611,0005 bd3 ba3.1k sqft109 Yacht Ct, Williamsburg, VA 23185Sold
- $660,3005 bd4 ba3.6k sqft110 Yacht Ct, Williamsburg, VA 23185Off Market
- $653,2005 bd4 ba3.6k sqft107 Yacht Ct, Williamsburg, VA 23185Off Market
A local agent can set up tours, give advice and negotiate with sellers.
Similar homes
- $650,0005 bd4 ba3.8k sqft105 Meredith Way, Williamsburg, VA 23185For Sale
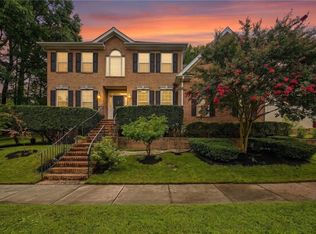 MLS ID #10646079, Danny Chavez. REIN Inc.
 - $638,0004 bd3 ba2.7k sqft3005 Heritage Landing Rd, Williamsburg, VA 23185For Sale
 MLS ID #10647502, Duke Morisset. REIN Inc.
 - $579,0004 bd3 ba2.7k sqft4795 Williamsburg Glade, Williamsburg, VA 23185For Sale
 MLS ID #10644797, Suzanne Dana. REIN Inc.
 - $510,0005 bd3 ba2.7k sqft801 Queensbury Ln, Williamsburg, VA 23185For Sale
 MLS ID #10644149, Marley Numbers. REIN Inc.
 - $725,0004 bd3 ba3.1k sqft4020 Galverneck, Williamsburg, VA 23188For SaleMLS ID #10648209, Betty Brittain. REIN Inc.
- $725,0004 bd4 ba3k sqft109 Barlows Run, Williamsburg, VA 23188For SaleMLS ID #10649142, Sarah Wood Bigler. REIN Inc.
- $759,0004 bd4 ba3.1k sqft4 Majesties Mews, Williamsburg, VA 23185For SaleMLS ID #10647745, Tiffanie Chastain. REIN Inc.
- $499,9004 bd3 ba2.5k sqft303 Cheeseman Rd, Williamsburg, VA 23185For SaleMLS ID #10643375, Daniel Patton. REIN Inc.
- $739,0004 bd5 ba3.4k sqft4 Pasture Cir, Williamsburg, VA 23188For SaleMLS ID #10648341, Jennifer Mitchell. REIN Inc.
- $549,9004 bd3 ba2.5k sqft108 Wickre St, Williamsburg, VA 23185New ConstructionMLS ID #10649903, Craig McLellon. REIN Inc.
- $710,0004 bd3 ba2.5k sqft4135 Longview Lndg, Williamsburg, VA 23188For SaleMLS ID #10645435, Carmen Hamner. REIN Inc.
- $685,0004 bd3 ba3k sqft3987 Isaac Cir, Williamsburg, VA 23188For SaleMLS ID #10647661, Ashley Tarter. REIN Inc.
- $639,9005 bd4 ba3k sqft9404 Ashlock Ct, Toano, VA 23168For SaleMLS ID #10646014, Marshall Toney. REIN Inc.
- $554,9993 bd2 ba2.2k sqft4916 Westmoreland Dr, Williamsburg, VA 23188For SaleMLS ID #10643191, Eric Hovik. REIN Inc.
- $850,0005 bd5 ba5k sqft112 Woodhall Spa, Williamsburg, VA 23188For SaleMLS ID #10646653, Anna Gimpel. REIN Inc.
- $400,0004 bd3 ba2k sqft107 Anthony Wayne Rd, Williamsburg, VA 23185For SaleMLS ID #10645953, Greg Garrett. REIN Inc.
- $599,0004 bd3 ba2.7k sqft3306 Westover Rdg, Williamsburg, VA 23188For SaleMLS ID #10648295, Laura McGuire. REIN Inc.
- $559,0004 bd3 ba2.2k sqft14249 Bradbys Ln, Smithfield, VA 23430For SaleMLS ID #10649579, Brandon Privette. REIN Inc.
- $484,9004 bd3 ba2.5k sqft3517 Hunters Rdg, Williamsburg, VA 23188For SaleMLS ID #10647223, Nicholas Becerra. REIN Inc.
- $575,0004 bd3 ba2.4k sqft4023 Thorngate Dr, Williamsburg, VA 23188For SaleMLS ID #10641287, Jenna Heuser. REIN Inc.
