Welcome to Stonehouse Glen, where exceptional community amenities meet an expansive three-level home designed for today's lifestyle. A dramatic two-story foyer with a dual staircase welcomes you into an open floor plan featuring a gourmet kitchen with granite countertops, stainless steel appliances, a gas cooktop, double wall ovens, an oversized island, breakfast bar, and a sunny morning room. The adjoining great room showcases coffered ceilings and a floor-to-ceiling stone gas fireplace; the sitting room with custom built-ins offers the perfect home office or flex space. Upstairs, the spacious primary suite features dual walk-in closets, dual vanities, a jetted soaking tub, and a separate shower. Three additional bedrooms, a full bath, and a conveniently located laundry room complete the second floor. The finished third level provides a private suite with a large bedroom, full bath, and sitting area that's great for guests, multigenerational living, or a recreation space. Relax in the private wooded backyard or enjoy Stonehouse Glen's clubhouse, fitness center, swimming pool, tennis courts, walking trails, and playgrounds. Convenient to Interstate 64, Williamsburg, shopping, dining, Fort Eustis, Naval Weapons Station Yorktown, and Langley Air Force Base. This is the space, flexibility, and lifestyle you've been waiting for. Schedule your private tour today. Tax records reflect 3,049 square feet. Builder floor plans indicate approximately 3,649 square feet, including the finished third floor. Buyers should verify square footage independently.
For sale
$639,900
9404 Ashlock Ct, Toano, VA 23168
5beds
3,049sqft
Single Family Residence
Built in 2008
0.34 Acres Lot
$634,100 Zestimate®
$210/sqft
$92/mo HOA
What's special
Sunny morning roomOpen floor planPrivate wooded backyardConveniently located laundry roomOversized islandBreakfast barFloor-to-ceiling stone gas fireplace
- 76 days
- 302
- 22
Zillow last checked:
Listing updated:
Listed by:
Marshall Toney,
EXP Realty LLC 866-825-7169
Source: REIN Inc.,MLS#: 10646014
Facts & features
Interior
Bedrooms & bathrooms
- Bedrooms: 5
- Bathrooms: 4
- Full bathrooms: 3
- 1/2 bathrooms: 1
Rooms
- Room types: Breakfast Area, Loft, PBR with Bath, Sun Room, Utility Room, 1st Floor Primary BR
Primary bedroom
- Level: First
Bedroom
- Level: Second
Bedroom
- Level: Second
Bedroom
- Level: Second
Bedroom
- Level: Third
Dining room
- Level: First
Great room
- Level: First
Great room
- Level: First
Kitchen
- Level: First
Heating
- Natural Gas
Cooling
- Central Air, Zoned
Appliances
- Included: Dishwasher, Disposal, Microwave, Gas Range, Refrigerator, Gas Water Heater
- Laundry: Dryer Hookup, Washer Hookup
Features
- Cathedral Ceiling(s), Walk-In Closet(s), Ceiling Fan(s), Entrance Foyer, Pantry
- Flooring: Carpet, Ceramic Tile, Wood
- Windows: Window Treatments
- Basement: Crawl Space
- Number of fireplaces: 1
- Fireplace features: Decorative, Fireplace Gas-natural
Interior area
- Total interior livable area: 3,049 sqft
Video & virtual tour
Property
Parking
- Total spaces: 2
- Parking features: Garage Att 2 Car, Off Street, Garage Door Opener
- Attached garage spaces: 2
Features
- Levels: Three Or More
- Stories: 3
- Patio & porch: Deck
- Exterior features: Inground Sprinkler, Irrigation Control
- Pool features: None, Association
- Has spa: Yes
- Spa features: Bath
- Fencing: None
- Has view: Yes
- View description: Trees/Woods
- Waterfront features: Not Waterfront
Lot
- Size: 0.34 Acres
- Features: Wooded
Details
- Parcel number: 0530700026
- Zoning: PUD-R
Construction
Type & style
- Home type: SingleFamily
- Architectural style: Traditional
- Property subtype: Single Family Residence
Materials
- Brick, Vinyl Siding
- Roof: Asphalt Shingle,Composition
Condition
- New construction: No
- Year built: 2008
Utilities & green energy
- Sewer: City/County
- Water: City/County
- Utilities for property: Cable Hookup
Community & HOA
Community
- Security: Security System
- Subdivision: Stonehouse Glen
HOA
- Has HOA: Yes
- Amenities included: Clubhouse, Fitness Center, Playground, Pool, Tennis Court(s)
- HOA fee: $92 monthly
Location
- Region: Toano
Financial & listing details
- Price per square foot: $210/sqft
- Tax assessed value: $520,200
- Annual tax amount: $4,318
- Date on market: 7/31/2026
Estimated market value
$634,100
$602,000 - $666,000
$3,312/mo
Price history
Price history is unavailable.
Public tax history
| Year | Property taxes | Tax assessment |
|---|---|---|
| 2025 | $4,318 | $520,200 |
| 2024 | $4,318 +12.2% | $520,200 +12.2% |
| 2023 | $3,847 | $463,500 |
| 2022 | $3,847 +9.3% | $463,500 +10.6% |
| 2021 | $3,519 | $418,900 |
| 2020 | $3,519 | $418,900 |
| 2019 | $3,519 | $418,900 |
| 2017 | $3,519 +100% | $418,900 |
| 2016 | $1,759 | $418,900 |
| 2015 | $1,759 | $418,900 |
| 2014 | -- | $418,900 |
| 2013 | -- | $418,900 |
| 2012 | -- | $418,900 |
| 2011 | -- | $418,900 |
| 2010 | -- | $418,900 -6.8% |
| 2009 | -- | $449,500 |
| 2008 | -- | -- |
Find assessor info on the county website
Monthly payment
Est. payment
Payment breakdown
Explore the cost of this home by adjusting the details. Changes won't be saved.Climate risks
Neighborhood: 23168
Nearby schools
Schools provided by the listing agent
- Elementary: Stonehouse Elementary
- Middle: Toano Middle
- High: Warhill
Source: REIN Inc.. This data may not be complete. We recommend contacting the local school district to confirm school assignments for this home.

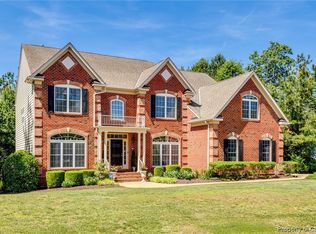
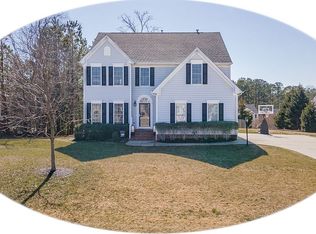
Similar homes
- $649,9005 bd4 ba4.3k sqft9318 Stonehouse Gln, Toano, VA 23168For Sale
 MLS ID #10654128, Stacey Pietruszynski. REIN Inc.
 - $625,0006 bd5 ba4k sqft9632 Rock Rose Ct, Toano, VA 23168For Sale
 MLS ID #10654715, Benjamin Fitzer. REIN Inc.
 - $624,9005 bd4 ba3.6k sqft9721 Goldenrod Ct, Toano, VA 23168For Sale
 MLS ID #10635655, Nan Piland. REIN Inc.
 - $700,0004 bd3 ba3k sqft3116 Windy Branch Dr, Toano, VA 23168For Sale
 MLS ID #10643660, Jesse Hutcheson. REIN Inc.
