WHAT A PRICE! BEAUTIFUL, NEWER, VERY LARGE HOME IN THE STONEHOUSE COMMUNITY! SO MUCH TO SEE! EXTREMELY SPACIOUS! GREAT OPEN FLOOR PLAN ON THE MAIN LEVEL! HUGE ISLAND IN THE KITCHEN! ENERGY STAR APPLIANCES! 1ST FLOOR OFFICE OR BEDROOM! PRIMARY BEDROOM HAS A VERY NICE, LUXURIOUS ENSUITE BATH, INCLUDING TANDEM SHOWER AND MAKEUP/HAIR STATION! TWO, SPACIOUS WALK-IN CLOSETS! SECOND BEDROOM UPSTAIRS ALSO HAS AN ENSUITE BATH! THERE IS A VERY SPACIOUS FINISHED BASEMENT WITH A FULL BATH THAT COULD BE MADE INTO A SEPERATE APARTMENT AREA! GREAT BACK DECK TO ENJOY! COMPOSITE, LONG-LASTING DECKING BOARDS! WATER FILTRATION SYSTEM! THIS NEWER HOME HAS VARIOUS GREEN CERTIFICATIONS/FEATURES! SO MUCH TO SEE HERE! LOCATED IN THE SOUGHT AFTER GOLF COURSE COMMUNITY OF STONEHOUSE! ZONED FOR HIGHLY-REGARDED, DESIRABLE PUBLIC SCHOOLS! COME AND SEE THIS GREAT HOME TODAY!
For sale
Price cut: $30K (10/19)
$595,000
9632 Rock Rose Ct, Toano, VA 23168
6beds
4,033sqft
Single Family Residence
Built in 2020
6,534 Square Feet Lot
$594,000 Zestimate®
$148/sqft
$92/mo HOA
What's special
Extremely spaciousComposite long-lasting decking boardsEnergy star appliancesWater filtration system
- 34 days
- 137
- 2
Zillow last checked:
Listing updated:
Listed by:
Benjamin Fitzer,
Keller Williams Town Center 757-963-5455
Source: REIN Inc.,MLS#: 10654715
Facts & features
Interior
Bedrooms & bathrooms
- Bedrooms: 6
- Bathrooms: 5
- Full bathrooms: 4
- 1/2 bathrooms: 1
Rooms
- Room types: Attic, Breakfast Area, PBR with Bath, Office/Study, Rec Room, Utility Room
Primary bedroom
- Level: Second
Bedroom
- Level: Second
Bedroom
- Level: Second
Full bathroom
- Level: Second
Full bathroom
- Level: Second
Family room
- Level: First
Great room
- Level: First
Kitchen
- Level: First
Living room
- Level: First
Heating
- Forced Air, Natural Gas
Cooling
- Central Air
Appliances
- Included: 220 V Elec, Dishwasher, Disposal, Dryer, ENERGY STAR Qualified Appliances, Microwave, Electric Range, Refrigerator, Washer, Tankless Water Heater, Gas Water Heater
Features
- Primary Sink-Double, Walk-In Closet(s), Ceiling Fan(s), Entrance Foyer, Pantry
- Flooring: Carpet, Vinyl
- Windows: Window Treatments
- Has basement: Yes
- Attic: Scuttle
- Has fireplace: No
Interior area
- Total interior livable area: 4,033 sqft
Video & virtual tour
Property
Parking
- Total spaces: 2
- Parking features: Garage Att 2 Car, Multi Car, Driveway, On Street, Garage Door Opener
- Attached garage spaces: 2
- Has uncovered spaces: Yes
Features
- Stories: 3
- Patio & porch: Deck, Porch
- Pool features: None, Association
- Fencing: None
- Has view: Yes
- View description: Trees/Woods
- Waterfront features: Not Waterfront
Lot
- Size: 6,534 Square Feet
Details
- Parcel number: 0540900058
- Zoning: PUD-R
- Other equipment: Generator Hookup, Sump Pump
Construction
Type & style
- Home type: SingleFamily
- Architectural style: Colonial
- Property subtype: Single Family Residence
Materials
- Vinyl Siding, Spray Foam Insulation
- Foundation: Basement
- Roof: Asphalt Shingle
Condition
- New construction: No
- Year built: 2020
Utilities & green energy
- Sewer: City/County
- Water: City/County
- Utilities for property: Cable Hookup
Green energy
- Green verification: Energy Audit, HERS Index Score, Other Certification
- Energy efficient items: Advanced Framing, Engineered Wood Products, Other/See Remarks
Community & HOA
Community
- Security: Security System
- Subdivision: Stonehouse Ridge
HOA
- Has HOA: Yes
- Amenities included: Clubhouse, Fitness Center, Other, Pool, Tennis Court(s)
- HOA fee: $92 monthly
Location
- Region: Toano
Financial & listing details
- Price per square foot: $148/sqft
- Tax assessed value: $641,100
- Annual tax amount: $5,321
- Date on market: 9/22/2026
Estimated market value
$594,000
$564,000 - $624,000
$3,755/mo
Price history
Price history is unavailable.
Public tax history
| Year | Property taxes | Tax assessment |
|---|---|---|
| 2025 | $5,321 | $641,100 |
| 2024 | $5,321 +17.9% | $641,100 +17.9% |
| 2023 | $4,512 | $543,600 |
| 2022 | $4,512 +11.1% | $543,600 +12.4% |
| 2021 | $4,061 +868.9% | $483,500 +868.9% |
| 2020 | $419 | $49,900 |
Find assessor info on the county website
Monthly payment
Est. payment
Payment breakdown
Explore the cost of this home by adjusting the details. Changes won't be saved.Climate risks
Neighborhood: 23168
Nearby schools
Schools provided by the listing agent
- Elementary: Stonehouse Elementary
- Middle: Toano Middle
- High: Warhill
Source: REIN Inc.. This data may not be complete. We recommend contacting the local school district to confirm school assignments for this home.

Similar homes
- $624,9005 bd4 ba3.6k sqft9721 Goldenrod Ct, Toano, VA 23168For Sale
 MLS ID #10635655, Nan Piland. REIN Inc.
 - $575,0004 bd4 ba3.1k sqft9729 Goldenrod Ct, Toano, VA 23168For Sale
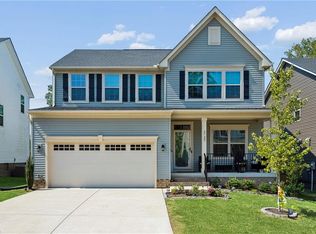 MLS ID #10652329, Jesse Hutcheson. REIN Inc.
 - $639,9005 bd4 ba3k sqft9404 Ashlock Ct, Toano, VA 23168For Sale
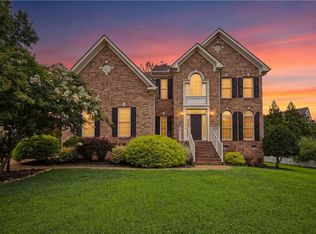 MLS ID #10646014, Marshall Toney. REIN Inc.
 - $575,0004 bd4 ba2.6k sqft9927 E Cork Rd, Toano, VA 23168For Sale
 MLS ID #10654972, Angie Archibald. REIN Inc.
