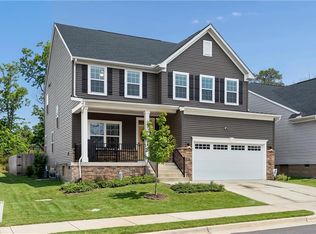
Gorgeous well-maintained 3BD, 3BA smart home. Stylish upgrades enhance the classic open floor plan &high ceilings invite abundant natural light. The comfortable family room with FP seamlessly connects to the well-appointed kitchen featuring SS appliances, large island with seating & EIK dining area. Primary bedroom features tray ceilings, walk-in closet and an en-suite bathroom with a luxurious shower and double sink vanity. Bonus area on 1st could be used for additional living area, dining or office offering versatility to adapt to your needs. Additional bedroom and full bath on 1st floor. 2nd floor features large living area, spacious bedroom, full bath -could be used as an in-law suite/ multi- generational living. 2car attached garage & large drive way for ample parking. New carpet in living room and primary bedroom. Home recently painted. Relax on the front porch or back deck amidst the picturesque beauty of this community. With its central location, this home offers easy access to the interstate, schools, & community amenities creating the perfect combination of comfort and convenience in a move-in ready residence.
For sale
Price cut: $5K (9/17)
$510,000
9503 Goddin Ct, Toano, VA 23168
3beds
2,325sqft
Single Family Residence
Built in 2022
7,013 Square Feet Lot
$508,900 Zestimate®
$219/sqft
$92/mo HOA
What's special
Classic open floor planHome recently paintedStylish upgradesSpacious bedroomLarge island with seatingEik dining areaWalk-in closet
- 55 days
- 340
- 9
Zillow last checked:
Listing updated:
Listed by:
Cristina Garcia,
Virginia Capital Realty LLC 757-819-0559
Source: REIN Inc.,MLS#: 10650334
Facts & features
Interior
Bedrooms & bathrooms
- Bedrooms: 3
- Bathrooms: 3
- Full bathrooms: 3
Rooms
- Room types: 1st Floor BR, 1st Floor Primary BR, Attic, Breakfast Area, PBR with Bath, Office/Study, Utility Closet
Primary bedroom
- Level: First
Heating
- Natural Gas
Cooling
- Central Air
Appliances
- Included: Dishwasher, Disposal, Microwave, Electric Range, Refrigerator, Gas Water Heater
- Laundry: Dryer Hookup, Washer Hookup
Features
- Primary Sink-Double, Walk-In Closet(s), Ceiling Fan(s), Entrance Foyer, Pantry
- Flooring: Carpet, Ceramic Tile, Laminate/LVP
- Windows: Window Treatments
- Basement: Crawl Space
- Attic: Walk-In
- Number of fireplaces: 1
- Fireplace features: Fireplace Gas-natural
Interior area
- Total interior livable area: 2,325 sqft
Property
Parking
- Total spaces: 2
- Parking features: Garage Att 2 Car, Driveway
- Attached garage spaces: 2
- Has uncovered spaces: Yes
Features
- Stories: 2
- Patio & porch: Deck, Porch
- Pool features: None, Association
- Fencing: Back Yard,Fenced
- Waterfront features: Not Waterfront
Lot
- Size: 7,013 Square Feet
Details
- Parcel number: 0540900001
- Zoning: PUD-R
Construction
Type & style
- Home type: SingleFamily
- Architectural style: Traditional
- Property subtype: Single Family Residence
Materials
- Vinyl Siding
- Roof: Asphalt Shingle
Condition
- New construction: No
- Year built: 2022
Utilities & green energy
- Sewer: City/County
- Water: City/County
- Utilities for property: Cable Hookup
Community & HOA
Community
- Subdivision: Stonehouse
HOA
- Has HOA: Yes
- Amenities included: Clubhouse, Fitness Center, Pool, Tennis Court(s)
- HOA fee: $92 monthly
Location
- Region: Toano
Financial & listing details
- Price per square foot: $219/sqft
- Tax assessed value: $491,600
- Annual tax amount: $4,300
- Date on market: 8/21/2026
Estimated market value
$508,900
$483,000 - $534,000
$2,849/mo
Price history
Price history is unavailable.
Public tax history
| Year | Property taxes | Tax assessment |
|---|---|---|
| 2025 | $4,080 | $491,600 |
| 2024 | $4,080 +17.6% | $491,600 +17.6% |
| 2023 | $3,469 | $417,900 |
| 2022 | -- | -- |
Find assessor info on the county website
Monthly payment
Est. payment
Payment breakdown
Explore the cost of this home by adjusting the details. Changes won't be saved.Climate risks
Neighborhood: 23168
Nearby schools
Schools provided by the listing agent
- Elementary: Stonehouse Elementary
- Middle: Toano Middle
- High: Warhill
Source: REIN Inc.. This data may not be complete. We recommend contacting the local school district to confirm school assignments for this home.
Similar homes
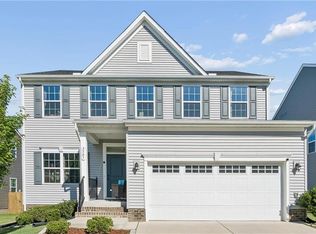
- $499,0004 bd3 ba2.4k sqft3507 Iberis Ln, Toano, VA 23168For Sale
 MLS ID #10637689, Lisa Remington. REIN Inc.
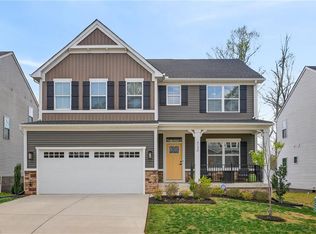
 - $529,0004 bd3 ba2.7k sqft9733 Goldenrod Ct, Toano, VA 23168For Sale
 MLS ID #10655029, Leigh Barefoot. REIN Inc.
 - $525,0004 bd3 ba2.4k sqft9754 Goldenrod Ct, Toano, VA 23168For Sale
 MLS ID #10653990, Rob Di Maio. REIN Inc.
 - $499,9003 bd3 ba2.5k sqft3053 Old Grove Ln, Toano, VA 23168For Sale
 MLS ID #10645434, Alison Sakimura. REIN Inc.
