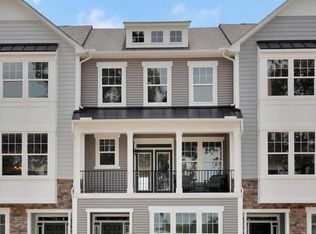
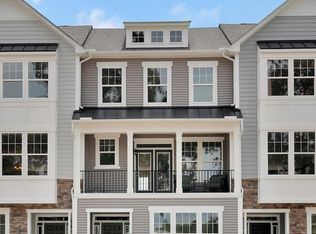
What a BEAUTIFUL, well loved 3 Bedroom 3 1/2 Bath townhome in the highly desired White Hall Community. This one owner home offers an incredible location with just a quick walk to the pool, clubhouse, playground, tennis courts & the walking trail. One of the last built townhome buildings, you'll love this largest townhome floorplan offering great sized bedrooms. A wow sized 19'x18' Primary Bedroom w/tray ceilings & an ensuite bathroom featuring a custom professionally installed tile shower. The secondary bedroom at 14'x12' is light & bright w/own private bath. The 3rd bedroom located on entry level is 12'x13' with a full bath too! Upgraded gas stove, granite countertops, a large pantry, engineered hardwood throughout and even a large 2 car garage w/oversized driveway....and so much more to see and love! Professionally cleaned home and carpets are just waiting for its new owners!!
For sale
Price cut: $2.1K (8/10)
$389,900
3512 Hickory Neck Blvd, Toano, VA 23168
3beds
2,072sqft
Townhouse
Built in 2018
2,178 Square Feet Lot
$386,800 Zestimate®
$188/sqft
$125/mo HOA
What's special
Great sized bedroomsEngineered hardwood throughoutGranite countertopsLargest townhome floorplanTennis courtsLarge pantryUpgraded gas stove
- 81 days
- 245
- 29
Zillow last checked:
Listing updated:
Listed by:
Glenda Maye,
Keller Williams Town Center 757-963-5455
Source: REIN Inc.,MLS#: 10646061
Facts & features
Interior
Bedrooms & bathrooms
- Bedrooms: 3
- Bathrooms: 4
- Full bathrooms: 3
- 1/2 bathrooms: 1
Rooms
- Room types: 1st Floor BR, Attic, Breakfast Area, PBR with Bath, Office/Study, Utility Room
Primary bedroom
- Level: Third
- Dimensions: 19x18
Bedroom
- Level: Third
- Dimensions: 14x12
Bedroom
- Level: First
- Dimensions: 12x13
Dining room
- Level: Second
- Dimensions: 15x11
Family room
- Level: Second
- Dimensions: 19x18
Kitchen
- Level: Second
- Dimensions: 17x13
Heating
- Forced Air, Natural Gas, Programmable Thermostat, Zoned
Cooling
- Central Air, Zoned
Appliances
- Included: Dishwasher, Disposal, Dryer, ENERGY STAR Qualified Appliances, Microwave, Gas Range, Washer, Tankless Water Heater, Gas Water Heater
Features
- Primary Sink-Double, Walk-In Closet(s), Entrance Foyer, Pantry
- Flooring: Carpet, Ceramic Tile, Vinyl, Wood
- Windows: Window Treatments
- Attic: Pull Down Stairs
- Has fireplace: No
Interior area
- Total interior livable area: 2,072 sqft
Video & virtual tour
Property
Parking
- Total spaces: 2
- Parking features: Garage Att 2 Car, Oversized, Multi Car, Driveway, Garage Door Opener
- Attached garage spaces: 2
- Has uncovered spaces: Yes
Accessibility
- Accessibility features: Stepless Entrance
Features
- Levels: Three Or More
- Stories: 3
- Patio & porch: Deck
- Exterior features: Balcony
- Pool features: None, Association
- Fencing: None
- Waterfront features: Not Waterfront
Lot
- Size: 2,178 Square Feet
Details
- Parcel number: 1220900436
- Zoning: R2
Construction
Type & style
- Home type: Townhouse
- Architectural style: Transitional
- Property subtype: Townhouse
- Attached to another structure: Yes
Materials
- Vinyl Siding
- Foundation: Slab
- Roof: Asphalt Shingle
Condition
- New construction: No
- Year built: 2018
Utilities & green energy
- Sewer: City/County
- Water: City/County
- Utilities for property: Cable Hookup
Community & HOA
Community
- Subdivision: White Hall
HOA
- Has HOA: Yes
- Amenities included: Clubhouse, Landscaping, Playground, Pool, Tennis Court(s), Trash
- HOA fee: $125 monthly
Location
- Region: Toano
Financial & listing details
- Price per square foot: $188/sqft
- Tax assessed value: $339,600
- Annual tax amount: $3,197
- Date on market: 7/26/2026
Estimated market value
$386,800
$367,000 - $406,000
$2,569/mo
Price history
Price history is unavailable.
Public tax history
| Year | Property taxes | Tax assessment |
|---|---|---|
| 2025 | $2,819 | $339,600 |
| 2024 | $2,819 +29.7% | $339,600 +29.7% |
| 2023 | $2,173 | $261,800 |
| 2022 | $2,173 +8.2% | $261,800 +9.5% |
| 2021 | $2,008 | $239,100 |
| 2020 | $2,008 +2.9% | $239,100 +2.9% |
| 2019 | $1,951 +437.7% | $232,300 +437.7% |
| 2017 | $363 | $43,200 |
Find assessor info on the county website
Monthly payment
Est. payment
Payment breakdown
Explore the cost of this home by adjusting the details. Changes won't be saved.Climate risks
Neighborhood: 23168
Nearby schools
Schools provided by the listing agent
- Elementary: Stonehouse Elementary
- Middle: Toano Middle
- High: Warhill
Source: REIN Inc.. This data may not be complete. We recommend contacting the local school district to confirm school assignments for this home.

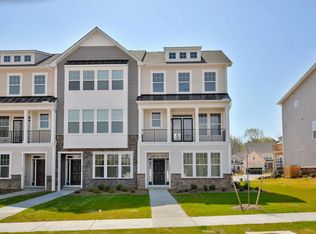
Similar homes
- $410,9954 bd4 ba2.2k sqft1162 Tuck Ln #4B, Toano, VA 23168New Construction
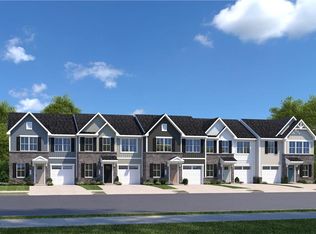 MLS ID #10656232, Jenny Lovell. REIN Inc.
 - $400,0003 bd3 ba2.1k sqft7523 Tealight Way, Williamsburg, VA 23188For Sale
 MLS ID #10655589, Michael Freeman. REIN Inc.
 - $319,9903 bd3 ba1.7k sqft3215 Kenton Ct, Toano, VA 23168For Sale
 MLS ID #10645875, Joanne Kowalczyk. REIN Inc.
 - $449,9004 bd3 ba2.1k sqft3621 Toano Woods Rd, Toano, VA 23168For Sale
 MLS ID #10653673, Nan Piland. REIN Inc.
