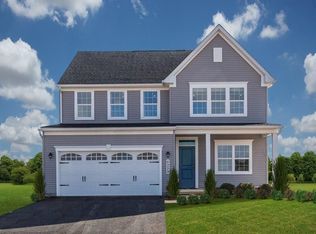
What a lifestyle in this thoughtfully upgraded 4 bedroom with downstairs flex room. In Stonehouse Ridge offering the perfect blend of modern style and move-in ready convenience. The open-concept design centers around a beautifully appointed kitchen that flows seamlessly into the spacious family room, creating an ideal space for gathering and entertaining. A first-floor flex perfect for office or guests. Upstairs, you'll find an expansive owners suite with garden tub. The level backyard offers added space and room to relax, play, or entertain. Enjoy Stonehouse's unmatched amenities including a pool, clubhouse, fitness center, tennis courts, playgrounds, and miles of walking trails. Conveniently located near Golf Club, shopping, dining, military installations, and I-64 for an easy commute all over Hampton Roads or Richmond.
For sale
Price cut: $15.9K (8/25)
$499,000
3507 Iberis Ln, Toano, VA 23168
4beds
2,418sqft
Single Family Residence
Built in 2021
7,056 Square Feet Lot
$497,800 Zestimate®
$206/sqft
$92/mo HOA
What's special
Open-concept designSpacious family roomBeautifully appointed kitchenDownstairs flex room
- 132 days
- 281
- 13
Zillow last checked:
Listing updated:
Listed by:
Lisa Remington,
BHHS RW Towne Realty 757-220-9500
Source: REIN Inc.,MLS#: 10637689
Facts & features
Interior
Bedrooms & bathrooms
- Bedrooms: 4
- Bathrooms: 3
- Full bathrooms: 2
- 1/2 bathrooms: 1
Rooms
- Room types: Utility Room
Primary bedroom
- Level: Second
Bedroom
- Level: Second
Full bathroom
- Level: Second
Dining room
- Level: First
Kitchen
- Level: First
Living room
- Level: First
Utility room
- Level: First
Heating
- Heat Pump W/A
Cooling
- Central Air, Heat Pump W/A
Appliances
- Included: Dishwasher, Disposal, Dryer, Microwave, Electric Range, Refrigerator, Washer, Electric Water Heater
Features
- Primary Sink-Double, Pantry
- Flooring: Carpet, Ceramic Tile
- Windows: Window Treatments
- Basement: Crawl Space
- Attic: Scuttle
- Has fireplace: No
Interior area
- Total interior livable area: 2,418 sqft
Property
Parking
- Total spaces: 2
- Parking features: Garage Att 2 Car, Driveway
- Attached garage spaces: 2
- Has uncovered spaces: Yes
Features
- Levels: Two
- Stories: 2
- Pool features: None, Association
- Fencing: None
- Waterfront features: Not Waterfront
Lot
- Size: 7,056 Square Feet
Details
- Parcel number: 0540900084
- Zoning: PUD-R
Construction
Type & style
- Home type: SingleFamily
- Architectural style: Transitional
- Property subtype: Single Family Residence
Materials
- Vinyl Siding
- Roof: Composition
Condition
- New construction: No
- Year built: 2021
Utilities & green energy
- Sewer: City/County
- Water: City/County
Community & HOA
Community
- Subdivision: Stonehouse Ridge
HOA
- Has HOA: Yes
- Amenities included: Clubhouse, Playground, Pool, Tennis Court(s)
- HOA fee: $92 monthly
Location
- Region: Toano
Financial & listing details
- Price per square foot: $206/sqft
- Tax assessed value: $437,800
- Annual tax amount: $3,634
- Date on market: 6/5/2026
Estimated market value
$497,800
$473,000 - $523,000
$2,992/mo
Price history
Price history is unavailable.
Public tax history
| Year | Property taxes | Tax assessment |
|---|---|---|
| 2025 | $3,634 | $437,800 |
| 2024 | $3,634 +17.4% | $437,800 +17.4% |
| 2023 | $3,094 | $372,800 |
| 2022 | $3,094 +638.2% | $372,800 +647.1% |
| 2021 | $419 | $49,900 |
Find assessor info on the county website
Monthly payment
Est. payment
Payment breakdown
Explore the cost of this home by adjusting the details. Changes won't be saved.Climate risks
Neighborhood: 23168
Nearby schools
Schools provided by the listing agent
- Elementary: Stonehouse Elementary
- Middle: Toano Middle
- High: Warhill
Source: REIN Inc.. This data may not be complete. We recommend contacting the local school district to confirm school assignments for this home.
Similar homes
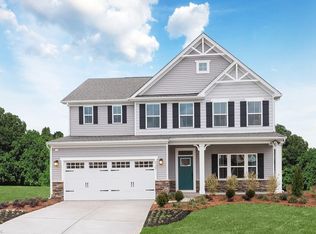
- $529,0004 bd3 ba2.7k sqft9733 Goldenrod Ct, Toano, VA 23168For Sale
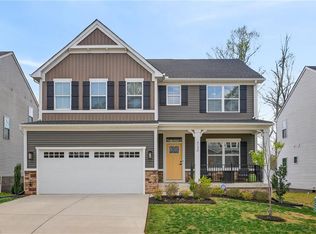 MLS ID #10655029, Leigh Barefoot. REIN Inc.
 - $525,0004 bd3 ba2.4k sqft9754 Goldenrod Ct, Toano, VA 23168For Sale
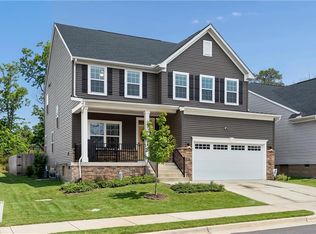 MLS ID #10653990, Rob Di Maio. REIN Inc.
 - $510,0003 bd3 ba2.3k sqft9503 Goddin Ct, Toano, VA 23168For Sale
 MLS ID #10650334, Cristina Garcia. REIN Inc.
 - $499,9003 bd3 ba2.5k sqft3053 Old Grove Ln, Toano, VA 23168For Sale
 MLS ID #10645434, Alison Sakimura. REIN Inc.
