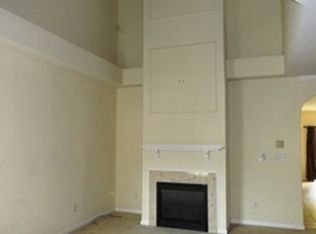
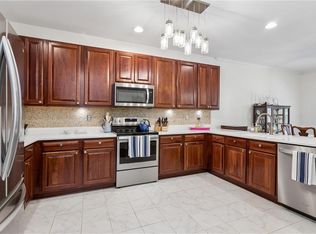
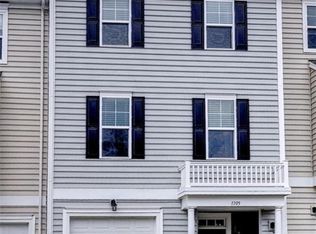
Move in ready stunning 3-bedroom, 2.5 bath townhome offer luxury combined with maintenance free living. You'll love the high ceiling in the Family room including gas fireplace for cozy evenings and large loft overlooking from second floor. Hardwood floors flow throughout the family room and dining room. Open concept in Kitchen, stainless steel appliances perfect for the inspired home chef, granite counters and island for entertaining. Sunroom off of kitchen with walk out patio overlooking luscious green space. First floor primary bedroom with en-suite including walk in shower and soaking tub. Upstairs, loft and two additional bedrooms with hall bath adjoining. Large walk-in attic for an abundance of storage. Two car garage. HOA covers limited exterior maintenance, trash service and landscaping. Powhatan Secondary amenities include pool, playground, walking trails and lake. Route 199, shopping and dining are minutes away.
For sale
$405,000
4467 Pleasant View Dr, Williamsburg, VA 23188
3beds
2,313sqft
:
Get pre-qualified$2,736/mo
Townhouse
Built in 2004
2,613 Square Feet Lot
$404,100 Zestimate®
$175/sqft
$220/mo HOA
What's special
- 17 days |
- 650 |
- 19 |
Likely to sell faster than
Zillow last checked:
Listing updated:
Listed by:
Catherine Jackson,
Liz Moore & Associates LLC 757-873-2707
Source: REIN Inc.,MLS#: 10643128
Facts & features
Interior
Bedrooms & bathrooms
- Bedrooms: 3
- Bathrooms: 3
- Full bathrooms: 2
- 1/2 bathrooms: 1
Rooms
- Room types: 1st Floor BR, 1st Floor Primary BR, Attic, Breakfast Area, Loft, PBR with Bath, Unfin.Rm Over Gar
Primary bedroom
- Level: First
Bedroom
- Level: First
Full bathroom
- Level: First
Dining room
- Level: First
Kitchen
- Level: First
Living room
- Level: First
Utility room
- Level: First
Heating
- Forced Air, Natural Gas, Programmable Thermostat
Cooling
- Central Air, Heat Pump
Appliances
- Included: 220 V Elec, Dishwasher, Disposal, Microwave, Gas Range, Refrigerator, Gas Water Heater
- Laundry: Dryer Hookup, Washer Hookup
Features
- Cathedral Ceiling(s), Dual Entry Bath (Br & Hall), Walk-In Closet(s), Pantry
- Flooring: Ceramic Tile, Laminate/LVP, Wood
- Doors: Storm Door(s)
- Windows: Window Treatments
- Attic: Scuttle
- Number of fireplaces: 1
- Fireplace features: Fireplace Gas-natural
Interior area
- Total interior livable area: 2,313 sqft
Property
Parking
- Total spaces: 2
- Parking features: Garage Att 2 Car, 2 Space, Driveway
- Attached garage spaces: 2
- Has uncovered spaces: Yes
Accessibility
- Accessibility features: Level Flooring
Features
- Levels: Two
- Stories: 2
- Patio & porch: Deck
- Exterior features: Balcony
- Pool features: None, Association
- Fencing: None
- Has view: Yes
- View description: Trees/Woods
- Waterfront features: Not Waterfront
Lot
- Size: 2,613 Square Feet
- Features: Wooded
Details
- Parcel number: 3741400016
- Zoning: R4
Construction
Type & style
- Home type: Townhouse
- Property subtype: Townhouse
- Attached to another structure: Yes
Materials
- Brick, Vinyl Siding
- Foundation: Slab
- Roof: Asphalt Shingle
Condition
- New construction: No
- Year built: 2004
Utilities & green energy
- Sewer: City/County
- Water: City/County
Community & HOA
Community
- Subdivision: Powhatan Secondary Jcc
HOA
- Has HOA: Yes
- Amenities included: Clubhouse, Landscaping, Playground, Pool, Trash
- HOA fee: $220 monthly
Location
- Region: Williamsburg
Financial & listing details
- Price per square foot: $175/sqft
- Tax assessed value: $336,300
- Annual tax amount: $2,791
- Date on market: 7/8/2026
Estimated market value
$404,100
$384,000 - $424,000
$2,608/mo
Price history
Price history is unavailable.
Public tax history
| Year | Property taxes | Tax assessment |
|---|---|---|
| 2025 | $2,791 | $336,300 |
| 2024 | $2,791 +20.7% | $336,300 +20.7% |
| 2023 | $2,313 | $278,700 |
| 2022 | $2,313 +12.6% | $278,700 +14% |
| 2021 | $2,054 | $244,500 |
| 2020 | $2,054 +1.1% | $244,500 +1.1% |
| 2019 | $2,032 | $241,900 |
| 2017 | $2,032 +100% | $241,900 |
| 2016 | $1,016 | $241,900 |
| 2015 | $1,016 | $241,900 |
| 2014 | -- | $241,900 |
| 2013 | -- | $241,900 |
| 2012 | -- | $241,900 -7.5% |
| 2011 | -- | $261,500 |
| 2010 | -- | $261,500 -11.1% |
| 2009 | -- | $294,300 |
| 2008 | -- | -- |
| 2007 | -- | -- |
| 2005 | -- | -- |
| 2004 | -- | -- |
| 2003 | -- | -- |
| 2002 | -- | -- |
Find assessor info on the county website
Monthly payment
Est. payment
Payment breakdown
Explore the cost of this home by adjusting the details. Changes won't be saved.Climate risks
Neighborhood: 23188
Nearby schools
GreatSchools rating
- 7/10D.J. Montague Elementary SchoolGrades: PK-5Distance: 2.8 mi
- 5/10James Blair MiddleGrades: 6-8Distance: 2.7 mi
- 6/10Jamestown High SchoolGrades: 9-12Distance: 1.9 mi
Schools provided by the listing agent
- Elementary: D.J. Montague Elementary
- Middle: James Blair Middle
- High: Jamestown
Source: REIN Inc.. This data may not be complete. We recommend contacting the local school district to confirm school assignments for this home.
- $376,1003 bd2 ba2.1k sqft4471 Pleasant View Dr, Williamsburg, VA 23188Off Market
- $437,3003 bd3 ba2.3k sqft4463 Pleasant View Dr, Williamsburg, VA 23188Off Market
- $391,7003 bd3 ba2.3k sqft4475 Pleasant View Dr, Williamsburg, VA 23188Off Market

- $402,3003 bd3 ba2.3k sqft4479 Pleasant View Dr, Williamsburg, VA 23188Off Market

- $399,0003 bd3 ba2.1k sqft4459 Pleasant View Dr, Williamsburg, VA 23188Sold
- $395,3003 bd3 ba2.1k sqft4455 Pleasant View Dr, Williamsburg, VA 23188Off Market
- $422,4003 bd3 ba2.3k sqft4483 Pleasant View Dr, Williamsburg, VA 23188Off Market
- $380,7003 bd2 ba2.1k sqft4451 Pleasant View Dr, Williamsburg, VA 23188Off Market
A local agent can set up tours, give advice and negotiate with sellers.
Similar homes
- $379,0003 bd3 ba1.8k sqft4539 Beacon Hill Dr, Williamsburg, VA 23188For Sale
 MLS ID #10640069, Karen Schell. REIN Inc.
 - $382,0003 bd3 ba2.1k sqft4409 Wind River Run, Williamsburg, VA 23188For Sale
 MLS ID #10632871, Mike Youngblood. REIN Inc.
 - $375,0003 bd4 ba2k sqft1105 Prosperity Ct, Williamsburg, VA 23188For Sale
 MLS ID #10643350, Jenna Heuser. REIN Inc.
 - $419,9003 bd3 ba2.1k sqft7301 Hatton Cros, Williamsburg, VA 23188For Sale
 MLS ID #10640555, Marshall Toney. REIN Inc.
 - $439,9003 bd4 ba1.8k sqft5624 Foundation St, Williamsburg, VA 23188For SaleMLS ID #10638058, Kevin Kelly. REIN Inc.
- $384,9004 bd4 ba2k sqft105 Prosperity Ct, Williamsburg, VA 23188For SaleMLS ID #10636860, Zulfika Herak. REIN Inc.
- $429,0004 bd3 ba2.4k sqft1402 Farringdon Way, Williamsburg, VA 23185For Sale By Owner
- $--3 bd3 ba1.6k sqft4731 Minutemen Way, Williamsburg, VA 23188AuctionAuction.com 2
- $439,0003 bd2 ba2k sqft6201 Sommerset Ln, Williamsburg, VA 23188For SaleMLS ID #10638273, Deelyn Robinson. REIN Inc.
- $368,0003 bd3 ba1.7k sqft2505 Fair Chase, Williamsburg, VA 23185For SaleMLS ID #10641469, Susan Jenkins. REIN Inc.
- $352,0003 bd3 ba2.1k sqft4004 Luminary Dr, Williamsburg, VA 23188For SaleMLS ID #10640020, Marcie Martinez. REIN Inc.
- $399,0003 bd3 ba2.3k sqft125 Parkway Ct, Williamsburg, VA 23185For SaleMLS ID #10639955, Misty Spong. REIN Inc.
- $529,0004 bd4 ba2.4k sqft4215 New Town Ave, Williamsburg, VA 23188For SaleMLS ID #10642170, Brian Twiddy. REIN Inc.
- $330,0003 bd2 ba1.5k sqft133 Wichita Ln, Williamsburg, VA 23188For SaleMLS ID #10644304, Ben Munson. REIN Inc.
- $390,0003 bd4 ba1.9k sqft3408 Hickory Neck Blvd, Toano, VA 23168For SaleMLS ID #10645122, Alix Khani. REIN Inc.
- $380,0003 bd3 ba1.7k sqft109 Hite Park, Williamsburg, VA 23185For SaleMLS ID #10643797, Christina Viglietta. REIN Inc.
- $--3 bd1 ba1.2k sqft3001 London Company Way, Williamsburg, VA 23185AuctionServiceLink Auction
- $480,0004 bd3 ba2k sqft4829 Bristol Cir, Williamsburg, VA 23185For SaleMLS ID #10642696, Leighton Stone. REIN Inc.
- $340,0003 bd2 ba1.3k sqft804 Tahoe Trl, Williamsburg, VA 23188For SaleMLS ID #10641906, Debbie Reynolds. REIN Inc.
- $599,9993 bd2 ba2.2k sqft4916 Westmoreland Dr, Williamsburg, VA 23188For SaleMLS ID #10643191, Eric Hovik. REIN Inc.
