Welcome to this quality-built tri-level townhome in the sought-after Chelsea Green community of New Town, where pride of ownership is evident throughout. Offering 3 bedrooms and 3.5 baths, this spacious home features a versatile floor plan with a first-floor bedroom and full bath, for guests, a home office, or multi-generational living. The main level boasts hardwood floors, an open living and dining area, and an eat-in kitchen with granite countertops, a large pantry, and private balcony. Third level, you'll find two spacious bedroom en suites with a large walk-in closet and private bath. Complete with a one-car garage and located just steps from New Town's shopping, dining, theaters, fitness centers, pools, and walking trails, this home offers the perfect blend of comfort, convenience, and lifestyle.
For sale
Price cut: $10.1K (7/8)
$439,900
5624 Foundation St, Williamsburg, VA 23188
3beds
1,864sqft
:
Get pre-qualified$2,940/mo
Townhouse
Built in 2011
-- sqft lot
$439,500 Zestimate®
$236/sqft
$178/mo HOA
What's special
Private balconyPrivate bathOne-car garageVersatile floor planLarge pantryHardwood floorsLarge walk-in closet
- 50 days |
- 752 |
- 16 |
Zillow last checked:
Listing updated:
Listed by:
Kevin Kelly,
Better Homes & Gdns Ntv Am Grp 757-495-5500,
Susan Jenkins,
Better Homes & Gdns Ntv Am Grp
Source: REIN Inc.,MLS#: 10638058
Facts & features
Interior
Bedrooms & bathrooms
- Bedrooms: 3
- Bathrooms: 4
- Full bathrooms: 3
- 1/2 bathrooms: 1
Rooms
- Room types: 1st Floor BR, Attic, PBR with Bath, Utility Closet
Heating
- Forced Air
Cooling
- Central Air
Appliances
- Included: Dishwasher, Dryer, Microwave, Electric Range, Refrigerator, Trash Compactor, Washer, Electric Water Heater
- Laundry: Dryer Hookup, Washer Hookup
Features
- Bar, Walk-In Closet(s), Ceiling Fan(s), Entrance Foyer, Pantry
- Flooring: Carpet, Vinyl, Wood
- Attic: Scuttle
- Has fireplace: No
Interior area
- Total interior livable area: 1,864 sqft
Video & virtual tour
Property
Parking
- Total spaces: 1
- Parking features: Garage Att 1 Car, Off Street
- Attached garage spaces: 1
Features
- Levels: Three Or More
- Stories: 3
- Patio & porch: Porch
- Exterior features: Balcony
- Pool features: None, Association
- Fencing: None
- Has view: Yes
- View description: City
- Waterfront features: Not Waterfront
Details
- Parcel number: 3823200011
- Zoning: MU
Construction
Type & style
- Home type: Townhouse
- Property subtype: Townhouse
- Attached to another structure: Yes
Materials
- Brick
- Foundation: Slab
- Roof: Asphalt Shingle
Condition
- New construction: No
- Year built: 2011
Utilities & green energy
- Sewer: City/County
- Water: City/County
Community & HOA
Community
- Subdivision: New Town
HOA
- Has HOA: Yes
- Amenities included: Clubhouse, Fitness Center, Landscaping, Playground, Pool, Trash
- HOA fee: $178 monthly
Location
- Region: Williamsburg
Financial & listing details
- Price per square foot: $236/sqft
- Tax assessed value: $353,900
- Annual tax amount: $2,937
- Date on market: 6/4/2026
Estimated market value
$439,500
$418,000 - $461,000
$2,818/mo
Price history
Price history is unavailable.
Public tax history
| Year | Property taxes | Tax assessment |
|---|---|---|
| 2025 | $2,937 | $353,900 |
| 2024 | $2,937 +19.7% | $353,900 +19.7% |
| 2023 | $2,453 | $295,600 |
| 2022 | $2,453 +9.8% | $295,600 +11.1% |
| 2021 | $2,234 | $266,000 |
| 2020 | $2,234 | $266,000 |
| 2019 | $2,234 | $266,000 |
| 2017 | $2,234 +100% | $266,000 |
| 2016 | $1,117 | $266,000 |
| 2015 | $1,117 | $266,000 |
| 2014 | -- | $266,000 |
| 2013 | -- | $266,000 |
| 2012 | -- | $266,000 +224.4% |
| 2011 | -- | $82,000 |
| 2010 | -- | $82,000 |
| 2009 | -- | $82,000 |
| 2008 | -- | -- |
Find assessor info on the county website
Monthly payment
Est. payment
Payment breakdown
Explore the cost of this home by adjusting the details. Changes won't be saved.Climate risks
Neighborhood: 23188
Nearby schools
GreatSchools rating
- 7/10D.J. Montague Elementary SchoolGrades: PK-5Distance: 3.3 mi
- 7/10Berkeley Middle SchoolGrades: 6-8Distance: 0.6 mi
- 5/10Lafayette High SchoolGrades: 9-12Distance: 2.7 mi
Schools provided by the listing agent
- Elementary: D.J. Montague Elementary
- Middle: Berkeley Middle
- High: Lafayette
Source: REIN Inc.. This data may not be complete. We recommend contacting the local school district to confirm school assignments for this home.
- $402,0003 bd3 ba1.7k sqft5622 Foundation St, Williamsburg, VA 23188Sold

- $420,0003 bd3 ba1.9k sqft5626 Foundation St, Williamsburg, VA 23188Sold
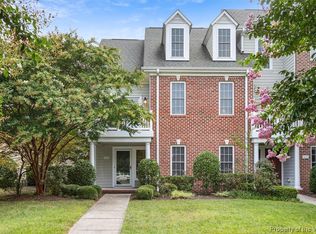
- $443,6003 bd3 ba1.9k sqft5620 Foundation St, Williamsburg, VA 23188Off Market
- $2,6953 bd3 ba1.9k sqft4273 Casey Blvd, Williamsburg, VA 23188For Rent
- $413,2004 bd3 ba1.9k sqft5618 Foundation St, Williamsburg, VA 23188Off Market
- $438,2003 bd2 ba2.5k sqft4461 Lydias Dr, Williamsburg, VA 23188Off Market
- $379,8003 bd2 ba1.7k sqft4271 Casey Blvd, Williamsburg, VA 23188Off Market
- $372,5003 bd4 ba1.6k sqft5616 Foundation St, Williamsburg, VA 23188Off Market
A local agent can set up tours, give advice and negotiate with sellers.
Similar homes
- $420,0003 bd4 ba1.9k sqft414 Bulkhead Pl, Williamsburg, VA 23188For Sale
 MLS ID #10645725, Megan Costa. REIN Inc.
 - $529,0004 bd4 ba2.4k sqft4215 New Town Ave, Williamsburg, VA 23188For Sale
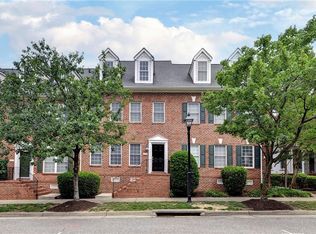 MLS ID #10642170, Brian Twiddy. REIN Inc.
 - $485,0003 bd3 ba1.9k sqft4485 Powhatan Xing, Williamsburg, VA 23188For Sale
 MLS ID #10642272, Toby Jordan. REIN Inc.
 - $382,0003 bd3 ba2.1k sqft4409 Wind River Run, Williamsburg, VA 23188For Sale
 MLS ID #10632871, Mike Youngblood. REIN Inc.
 - $379,0003 bd3 ba1.8k sqft4539 Beacon Hill Dr, Williamsburg, VA 23188For SaleMLS ID #10640069, Karen Schell. REIN Inc.
- $419,9003 bd3 ba2.1k sqft7301 Hatton Cros, Williamsburg, VA 23188For SaleMLS ID #10640555, Marshall Toney. REIN Inc.
- $375,0003 bd4 ba2k sqft1105 Prosperity Ct, Williamsburg, VA 23188For SaleMLS ID #10643350, Jenna Heuser. REIN Inc.
- $384,9004 bd4 ba2k sqft105 Prosperity Ct, Williamsburg, VA 23188For SaleMLS ID #10636860, Zulfika Herak. REIN Inc.
- $360,0004 bd4 ba1.8k sqft1504 Prosperity Ct, Williamsburg, VA 23188For SaleMLS ID #10637368, Colby Roberts. REIN Inc.
- $460,0004 bd3 ba1.8k sqft4624 Prince Trevor Dr, Williamsburg, VA 23185For SaleMLS ID #10642795, Emily Berry. REIN Inc.
- $375,0003 bd3 ba1.5k sqft133 Capeside Ct, Williamsburg, VA 23188For SaleMLS ID #10639968, Stefanie Hall. REIN Inc.
- $475,0003 bd3 ba2k sqft212 Par Dr, Williamsburg, VA 23188For SaleMLS ID #10638110, Greg Garrett. REIN Inc.
- $495,0003 bd3 ba1.9k sqft99 Oxford Rd, Williamsburg, VA 23185For SaleMLS ID #10642441, Holly Rolley. REIN Inc.
- $368,5004 bd4 ba1.8k sqft106 Prosperity Ct, Williamsburg, VA 23188For SaleMLS ID #10631190, Tanya Ricker. REIN Inc.
- $458,0003 bd3 ba2.2k sqft225 Bethune Dr, Williamsburg, VA 23185For SaleMLS ID #10645139, Lisa Remington. REIN Inc.
- $399,0003 bd3 ba2.3k sqft125 Parkway Ct, Williamsburg, VA 23185For SaleMLS ID #10639955, Misty Spong. REIN Inc.
- $484,9004 bd3 ba2.7k sqft5823 Montpelier Dr, Williamsburg, VA 23188For SaleMLS ID #10635211, Tiffany Little. REIN Inc.
- $430,0003 bd3 ba2.1k sqft4116 Isaac Cir, Williamsburg, VA 23188For SaleMLS ID #10632684, Peter Schonk. REIN Inc.
- $459,9003 bd3 ba2.2k sqft306 Archers Mead, Williamsburg, VA 23185For SaleMLS ID #10638713, Charlotte Jones. REIN Inc.
- $565,0003 bd2 ba2.1k sqft104 Addingtons, Williamsburg, VA 23188For SaleMLS ID #10638864, Deelyn Robinson. REIN Inc.
