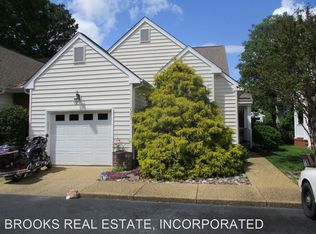
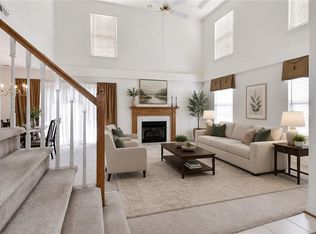
Enjoy the ease of low-maintenance living in this thoughtfully designed home, ideally located just minutes from New Town, shopping, dining, entertainment, and Williamsburg's most popular conveniences. Designed for comfort and flexibility, this home offers sought-after main-level living with space for guests, hobbies, and entertaining. Inside, cathedral ceilings, custom moldings, and a gas fireplace create a warm and inviting atmosphere. The spacious kitchen features abundant cabinetry and workspace and flows seamlessly into the living area, making everyday living effortless. The light-filled sunroom provides the perfect place to enjoy morning coffee or unwind at the end of the day. The first-floor primary suite offers comfort and convenience, while a second main-level bedroom is great for guests or a home office. The dining room features classic wainscoting and solar tubes that enhance the natural light. Upstairs, a versatile loft or private guest suite provides additional living space. Exceptional attic storage completes this well-designed home. Schedule your private showing before this opportunity passes by.
Under contract
$419,900
7301 Hatton Cros, Williamsburg, VA 23188
3beds
2,194sqft
:
Get pre-qualified$2,802/mo
Single Family Residence
Built in 2002
4,356 Square Feet Lot
$418,800 Zestimate®
$191/sqft
$193/mo HOA
What's special
Gas fireplaceFirst-floor primary suiteLight-filled sunroomMain-level livingCustom moldingsSpacious kitchenExceptional attic storage
- 36 days |
- 687 |
- 28 |
Likely to sell faster than
Zillow last checked:
Listing updated:
Listed by:
Marshall Toney,
EXP Realty LLC 866-825-7169
Source: REIN Inc.,MLS#: 10640555
Facts & features
Interior
Bedrooms & bathrooms
- Bedrooms: 3
- Bathrooms: 3
- Full bathrooms: 2
- 1/2 bathrooms: 1
Rooms
- Room types: 1st Floor BR, 1st Floor Primary BR, PBR with Bath, Sun Room
Primary bedroom
- Level: First
Bedroom
- Level: First
Full bathroom
- Level: First
Dining room
- Level: First
Family room
- Level: First
Kitchen
- Level: First
Living room
- Level: First
Utility room
- Level: First
Heating
- Forced Air
Cooling
- Central Air
Appliances
- Included: Dishwasher, Disposal, Dryer, Microwave, Electric Range, Refrigerator, Washer, Tankless Water Heater, Electric Water Heater
- Laundry: Dryer Hookup, Washer Hookup
Features
- Ceiling Fan(s), Entrance Foyer, Pantry
- Flooring: Carpet, Ceramic Tile, Wood
- Windows: Window Treatments
- Number of fireplaces: 1
- Fireplace features: Fireplace Gas-natural
- Common walls with other units/homes: End Unit
Interior area
- Total interior livable area: 2,194 sqft
Property
Parking
- Total spaces: 1
- Parking features: Garage Att 1 Car, 2 Space, Driveway
- Attached garage spaces: 1
- Has uncovered spaces: Yes
Accessibility
- Accessibility features: Main Floor Laundry, Pocket Doors
Features
- Levels: One
- Stories: 1.5
- Patio & porch: Porch
- Pool features: None, Association
- Fencing: None
- Waterfront features: Not Waterfront
Lot
- Size: 4,356 Square Feet
Details
- Parcel number: 3140400038A
- Zoning: R2
Construction
Type & style
- Home type: SingleFamily
- Architectural style: Ranch,Traditional
- Property subtype: Single Family Residence
- Attached to another structure: Yes
Materials
- Vinyl Siding
- Foundation: Slab
- Roof: Asphalt Shingle,Composition
Condition
- New construction: No
- Year built: 2002
Utilities & green energy
- Sewer: City/County
- Water: City/County
Community & HOA
Community
- Subdivision: Longhill Gate
HOA
- Has HOA: Yes
- Amenities included: Clubhouse, Landscaping, Playground, Pool, Tennis Court(s), Trash
- HOA fee: $193 monthly
Location
- Region: Williamsburg
Financial & listing details
- Price per square foot: $191/sqft
- Tax assessed value: $361,400
- Annual tax amount: $3,000
- Date on market: 6/25/2026
Estimated market value
$418,800
$398,000 - $440,000
$2,665/mo
Price history
Price history is unavailable.
Public tax history
| Year | Property taxes | Tax assessment |
|---|---|---|
| 2025 | $3,000 | $361,400 |
| 2024 | $3,000 +33.5% | $361,400 +33.5% |
| 2023 | $2,248 | $270,800 |
| 2022 | $2,248 +10.1% | $270,800 +11.4% |
| 2021 | $2,042 | $243,100 |
| 2020 | $2,042 | $243,100 |
| 2019 | $2,042 | $243,100 |
| 2017 | $2,042 +108% | $243,100 |
| 2016 | $982 | $243,100 +4% |
| 2015 | $982 | $233,700 |
| 2014 | -- | $233,700 -10.7% |
| 2013 | -- | $261,700 |
| 2012 | -- | $261,700 -12.5% |
| 2011 | -- | $299,100 |
| 2010 | -- | $299,100 |
| 2009 | -- | $299,100 |
| 2008 | -- | -- |
| 2007 | -- | -- |
| 2005 | -- | -- |
| 2004 | -- | -- |
| 2003 | -- | -- |
| 2002 | -- | -- |
| 2001 | -- | -- |
Find assessor info on the county website
Monthly payment
Est. payment
Payment breakdown
Explore the cost of this home by adjusting the details. Changes won't be saved.Climate risks
Neighborhood: 23188
Nearby schools
GreatSchools rating
- 6/10J Blaine Blayton Elementary SchoolGrades: PK-5Distance: 2.6 mi
- 8/10Lois Hornsby Middle SchoolGrades: 6-8Distance: 2.6 mi
- 5/10Lafayette High SchoolGrades: 9-12Distance: 0.5 mi
Schools provided by the listing agent
- Elementary: J Blaine Blayton Elementary
- Middle: Lois S Hornsby Middle School
- High: Lafayette
Source: REIN Inc.. This data may not be complete. We recommend contacting the local school district to confirm school assignments for this home.
- $426,4003 bd2 ba2.1k sqft7301 Hatton Cross, Williamsburg, VA 23188Off Market
- $406,9003 bd2 ba2k sqft7303 Hatton Cross, Williamsburg, VA 23188Off Market
- $362,9003 bd2 ba2k sqft7303 Hatton Cros, Williamsburg, VA 23188Off Market
- $427,2003 bd3 ba2k sqft7305 Hatton Cross, Williamsburg, VA 23188Off Market
- $388,3003 bd3 ba2k sqft7305 Hatton Cros, Williamsburg, VA 23188Off Market
- $450,0003 bd3 ba2.1k sqft8302 Barons Ct, Williamsburg, VA 23188For Sale
- $432,1003 bd3 ba2k sqft8304 Barons Ct, Williamsburg, VA 23188Off Market
- $398,0002 bd2 ba2.2k sqft8300 Barons Ct, Williamsburg, VA 23188Off Market
A local agent can set up tours, give advice and negotiate with sellers.
Similar homes
- $424,9003 bd2 ba1.6k sqft4200 Brafferton Rd, Williamsburg, VA 23188For Sale
 MLS ID #10646088, Bridget Carver. REIN Inc.
 - $445,0003 bd3 ba2.1k sqft135 Waters Edge Dr, Williamsburg, VA 23188For Sale
 MLS ID #10645704, Faith Heinen. REIN Inc.
 - $439,0003 bd2 ba2k sqft6201 Sommerset Ln, Williamsburg, VA 23188For Sale
 MLS ID #10638273, Deelyn Robinson. REIN Inc.
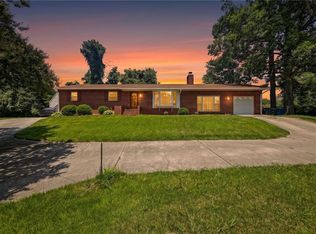
 - $420,0004 bd2 ba1.8k sqft301 Waltz Farm Dr, Williamsburg, VA 23185For Sale
 MLS ID #10642496, Momo Hlaing. REIN Inc.
 - $550,0003 bd3 ba2.1k sqft126 Seton Hill Rd, Williamsburg, VA 23188For SaleMLS ID #10641960, Stacey Pietruszynski. REIN Inc.
- $475,0003 bd3 ba2k sqft212 Par Dr, Williamsburg, VA 23188For SaleMLS ID #10638110, Greg Garrett. REIN Inc.
- $485,0003 bd3 ba1.9k sqft4485 Powhatan Xing, Williamsburg, VA 23188For SaleMLS ID #10642272, Toby Jordan. REIN Inc.
- $535,0004 bd3 ba2.2k sqft118 Seton Hill Rd, Williamsburg, VA 23188For SaleMLS ID #10644789, Jamie Shannon. REIN Inc.
- $440,0004 bd3 ba2.2k sqft4301 Sprucemont, Williamsburg, VA 23188For SaleMLS ID #10645795, Tabitha Dalton. REIN Inc.
- $375,0003 bd3 ba2k sqft521 Spring Trce, Williamsburg, VA 23188For SaleMLS ID #10640566, Cristina Garcia. REIN Inc.
- $340,0003 bd2 ba1.3k sqft804 Tahoe Trl, Williamsburg, VA 23188For SaleMLS ID #10641906, Debbie Reynolds. REIN Inc.
- $475,0003 bd3 ba1.8k sqft6310 Cordelia Rd, Williamsburg, VA 23188For SaleMLS ID #10634346, Suzanne Dana. REIN Inc.
- $500,0003 bd3 ba2.2k sqft213 Dogleg Dr, Williamsburg, VA 23188For SaleMLS ID #10635259, Lisa Lowery. REIN Inc.
- $379,0003 bd3 ba1.8k sqft4539 Beacon Hill Dr, Williamsburg, VA 23188For SaleMLS ID #10640069, Karen Schell. REIN Inc.
- $475,0004 bd3 ba2k sqft3301 Durham Ct, Williamsburg, VA 23185For SaleMLS ID #10643430, Kyle Willis. REIN Inc.
- $440,0003 bd2 ba2.1k sqft107 Smokehouse Ln, Williamsburg, VA 23185For SaleMLS ID #10639610, Jesse Hutcheson. REIN Inc.
- $382,0003 bd3 ba2.1k sqft4409 Wind River Run, Williamsburg, VA 23188For SaleMLS ID #10632871, Mike Youngblood. REIN Inc.
- $565,0003 bd2 ba2.1k sqft104 Addingtons, Williamsburg, VA 23188For SaleMLS ID #10638864, Deelyn Robinson. REIN Inc.
- $495,0003 bd2 ba1.9k sqft113 Wilson Dr, Williamsburg, VA 23188For SaleMLS ID #10634048, Jennifer Brown. REIN Inc.
- $609,0003 bd3 ba2.5k sqft166 Highland, Williamsburg, VA 23188For SaleMLS ID #10628142, Deelyn Robinson. REIN Inc.
