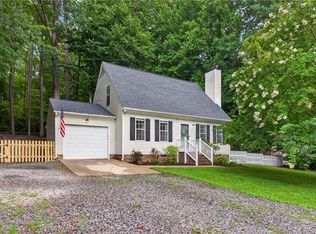
Welcome to this beautifully updated, move-in ready home in the highly sought-after Longhill Gate community! Filled with natural light, the open floor plan features soaring vaulted ceilings, custom built-in bookcases, and a cozy gas fireplace that creates an inviting living space. The adjoining dining area flows seamlessly into the living room, making it ideal for entertaining family and friends. The well-appointed kitchen offers granite countertops, an efficient workspace, and a window overlooking the private back deck, where you can relax while enjoying peaceful wooded views and birdwatching. The first-floor primary suite provides a tranquil retreat with a spacious walk-in closet, en-suite bath, and direct access to the back deck—a great place to enjoy morning coffee or unwinding at the end of the day. A conveniently located first-floor laundry room adds to the home's everyday functionality. Upstairs, an open loft offers flexible space for a home office, reading nook, or media area. Two generously sized bedrooms, including one with dual closets, and a full bathroom provide plenty of room for family and guests. Residents of Longhill Gate enjoy wonderful community amenities, including two scenic ponds, a swimming pool, clubhouse, and playground. Meticulously maintained and showcasing pride of ownership throughout, this home is conveniently located near shopping, restaurants, grocery stores, parks, and everything Williamsburg has to offer. New roof 2024, skylight 2024, and water heater (2020), the HVAC and heat pump were refurbished in fall 2023.
Under contract
$450,000
8302 Barons Ct, Williamsburg, VA 23188
3beds
2,145sqft
:
Get pre-qualified$2,947/mo
Townhouse
Built in 2001
3,484 Square Feet Lot
$448,600 Zestimate®
$210/sqft
$180/mo HOA
What's special
Swimming poolPeaceful wooded viewsFirst-floor primary suiteCozy gas fireplaceOpen floor planGranite countertopsTwo scenic ponds
- 32 days |
- 621 |
- 27 |
Zillow last checked:
Listing updated:
Listed by:
Alison Sakimura,
Long & Foster Real Estate Inc. 757-229-4400
Source: REIN Inc.,MLS#: 10641536
Facts & features
Interior
Bedrooms & bathrooms
- Bedrooms: 3
- Bathrooms: 3
- Full bathrooms: 2
- 1/2 bathrooms: 1
Rooms
- Room types: 1st Floor Primary BR, Loft, PBR with Bath, Utility Room
Primary bedroom
- Level: First
Bedroom
- Level: First
Bedroom
- Level: Second
Bedroom
- Level: Second
Heating
- Forced Air, Heat Pump
Cooling
- Central Air
Appliances
- Included: Dishwasher, Disposal, Dryer, Microwave, Range, Refrigerator, Washer, Electric Water Heater
Features
- Cathedral Ceiling(s), Dual Entry Bath (Br & Hall), Primary Sink-Double, Walk-In Closet(s), Ceiling Fan(s)
- Flooring: Carpet, Ceramic Tile, Laminate/LVP
- Basement: Crawl Space
- Number of fireplaces: 1
- Fireplace features: Fireplace Gas-natural
Interior area
- Total interior livable area: 2,145 sqft
Video & virtual tour
Property
Parking
- Total spaces: 1
- Parking features: Garage Att 1 Car, Garage Door Opener
- Attached garage spaces: 1
Features
- Stories: 2
- Pool features: None, Association
- Fencing: None
- Has view: Yes
- View description: Trees/Woods
- Waterfront features: Not Waterfront
Lot
- Size: 3,484 Square Feet
Details
- Parcel number: 3140400037A
- Zoning: R2
Construction
Type & style
- Home type: Townhouse
- Property subtype: Townhouse
- Attached to another structure: Yes
Materials
- Vinyl Siding
- Roof: Asphalt Shingle
Condition
- New construction: No
- Year built: 2001
Utilities & green energy
- Sewer: City/County
- Water: City/County
Community & HOA
Community
- Subdivision: Longhill Gate
HOA
- Has HOA: Yes
- Amenities included: Clubhouse, Landscaping, Playground, Pool, Tennis Court(s)
- HOA fee: $180 monthly
Location
- Region: Williamsburg
Financial & listing details
- Price per square foot: $210/sqft
- Tax assessed value: $365,200
- Annual tax amount: $3,031
- Date on market: 6/25/2026
Estimated market value
$448,600
$426,000 - $471,000
$2,509/mo
Price history
Price history is unavailable.
Public tax history
| Year | Property taxes | Tax assessment |
|---|---|---|
| 2025 | $3,031 | $365,200 |
| 2024 | $3,031 +33.4% | $365,200 +33.4% |
| 2023 | $2,272 | $273,700 |
| 2022 | $2,272 +10.1% | $273,700 +11.4% |
| 2021 | $2,064 | $245,700 |
| 2020 | $2,064 | $245,700 |
| 2019 | $2,064 | $245,700 |
| 2017 | $2,064 +108.1% | $245,700 |
| 2016 | $992 | $245,700 +4.1% |
| 2015 | $992 | $236,100 |
| 2014 | -- | $236,100 -10.7% |
| 2013 | -- | $264,400 |
| 2012 | -- | $264,400 -12.5% |
| 2011 | -- | $302,200 |
| 2010 | -- | $302,200 |
| 2009 | -- | $302,200 |
| 2008 | -- | -- |
| 2007 | -- | -- |
| 2005 | -- | -- |
| 2004 | -- | -- |
| 2003 | -- | -- |
| 2002 | -- | -- |
| 2001 | -- | -- |
Find assessor info on the county website
Monthly payment
Est. payment
Payment breakdown
Explore the cost of this home by adjusting the details. Changes won't be saved.Climate risks
Neighborhood: 23188
Nearby schools
GreatSchools rating
- 6/10J Blaine Blayton Elementary SchoolGrades: PK-5Distance: 2.6 mi
- 8/10Lois Hornsby Middle SchoolGrades: 6-8Distance: 2.6 mi
- 5/10Lafayette High SchoolGrades: 9-12Distance: 0.5 mi
Schools provided by the listing agent
- Elementary: J Blaine Blayton Elementary
- Middle: Lois S Hornsby Middle School
- High: Lafayette
Source: REIN Inc.. This data may not be complete. We recommend contacting the local school district to confirm school assignments for this home.
- $397,9002 bd2 ba2.2k sqft8300 Barons Ct, Williamsburg, VA 23188Off Market

- $430,2003 bd3 ba2k sqft8304 Barons Ct, Williamsburg, VA 23188Off Market
- $400,0003 bd3 ba2k sqft8306 Barons Ct, Williamsburg, VA 23188Sold

- $417,5003 bd2 ba2.1k sqft7301 Hatton Cross, Williamsburg, VA 23188Off Market
- $419,9003 bd3 ba2.1k sqft7301 Hatton Cros, Williamsburg, VA 23188For Sale
- $399,2003 bd2 ba2k sqft7303 Hatton Cross, Williamsburg, VA 23188Off Market
- $364,2003 bd2 ba2k sqft7303 Hatton Cros, Williamsburg, VA 23188Off Market
- $349,0002 bd2 ba1.5k sqft8308 Barons Ct, Williamsburg, VA 23188Off Market
A local agent can set up tours, give advice and negotiate with sellers.
Similar homes
- $419,9003 bd3 ba2.1k sqft7301 Hatton Cros, Williamsburg, VA 23188For Sale
 MLS ID #10640555, Marshall Toney. REIN Inc.
 - $420,0003 bd4 ba1.9k sqft414 Bulkhead Pl, Williamsburg, VA 23188For Sale
 MLS ID #10645725, Megan Costa. REIN Inc.
 - $384,9003 bd2 ba1.4k sqft6213 Adams Hunt Dr, Williamsburg, VA 23188For Sale
 MLS ID #10645105, Sara Oubre. REIN Inc.
 - $485,0003 bd3 ba1.9k sqft4485 Powhatan Xing, Williamsburg, VA 23188For Sale
 MLS ID #10642272, Toby Jordan. REIN Inc.
 - $450,0004 bd3 ba2.1k sqft138 Wichita Ln, Williamsburg, VA 23188For SaleMLS ID #10640845, Shanon Johnson. REIN Inc.
- $475,0003 bd3 ba2k sqft212 Par Dr, Williamsburg, VA 23188For SaleMLS ID #10638110, Greg Garrett. REIN Inc.
- $550,0003 bd3 ba2.1k sqft126 Seton Hill Rd, Williamsburg, VA 23188For SaleMLS ID #10641960, Stacey Pietruszynski. REIN Inc.
- $535,0004 bd3 ba2.2k sqft118 Seton Hill Rd, Williamsburg, VA 23188For SaleMLS ID #10644789, Jamie Shannon. REIN Inc.
- $379,0003 bd3 ba1.8k sqft4539 Beacon Hill Dr, Williamsburg, VA 23188For SaleMLS ID #10640069, Karen Schell. REIN Inc.
- $500,0003 bd3 ba2.2k sqft213 Dogleg Dr, Williamsburg, VA 23188For SaleMLS ID #10635259, Lisa Lowery. REIN Inc.
- $430,0003 bd3 ba2.1k sqft4116 Isaac Cir, Williamsburg, VA 23188For SaleMLS ID #10632684, Peter Schonk. REIN Inc.
- $369,0003 bd3 ba1.7k sqft225 Capeside Ct, Williamsburg, VA 23188For SaleMLS ID #10636451, Susan George. REIN Inc.
- $470,0003 bd3 ba2.1k sqft3678 Isaac Cir, Williamsburg, VA 23188For SaleMLS ID #10635913, Jane Potter-Poole. REIN Inc.
- $525,0002 bd2 ba1.8k sqft1104 Eaglescliffe, Williamsburg, VA 23188For SaleMLS ID #10644600, Angie Archibald. REIN Inc.
- $565,0003 bd2 ba2.1k sqft104 Addingtons, Williamsburg, VA 23188For SaleMLS ID #10638864, Deelyn Robinson. REIN Inc.
- $459,9003 bd3 ba2.2k sqft306 Archers Mead, Williamsburg, VA 23185For SaleMLS ID #10638713, Charlotte Jones. REIN Inc.
- $425,0003 bd2 ba2.4k sqft3402 Queens Path, Williamsburg, VA 23185For SaleMLS ID #10644357, Karen Wolons. REIN Inc.
- $454,9993 bd3 ba2.2k sqft106 Copperfield, Williamsburg, VA 23185For SaleMLS ID #10641836, Alexis Cline. REIN Inc.
- $559,0003 bd2 ba1.8k sqft6408 Isabella Dr, Williamsburg, VA 23188For SaleMLS ID #10642486, Marshall Osbey. REIN Inc.
- $360,0004 bd4 ba1.8k sqft1504 Prosperity Ct, Williamsburg, VA 23188For SaleMLS ID #10637368, Colby Roberts. REIN Inc.
